India's First Luxury Interior Engineer

Akshat
Gandhi

Founder, ELIITE LANE · Luxury Home Design & Build Studio

Helping First Time Homeowners to Design & Build a
5 Star Luxury Home Without Overspending by giving
Predictable Budget, Predictable Quality and Predictable Timeline using our 3 part CLARITY Framework.

150+
Luxury Homeowners Served
280K+
SFT Delivered
12+
Years in Luxury Home Design & Build

Currently accepting 2 new projects for Q3 2026. Clarity Calls are by application only.

Akshat Gandhi — India's First Luxury Interior Engineer

12 Years Delivering Luxury at India's Most Prestigious Addresses

Taj Palace New Delhi

5-Star Luxury Hotel

ITC Maurya New Delhi

5-Star Luxury Hotel

BNI — Chapter President

ZEAL Chapter

Trusted By

Taj Palace Hotel New Delhi · ITC Maurya Hotel New Delhi · Taj Dwarka New Delhi · Taj Hotels · ITC Hotels · BNI New Delhi · Taj Palace Hotel New Delhi · ITC Maurya Hotel New Delhi · Taj Dwarka New Delhi · Taj Hotels · ITC Hotels · BNI New Delhi ·
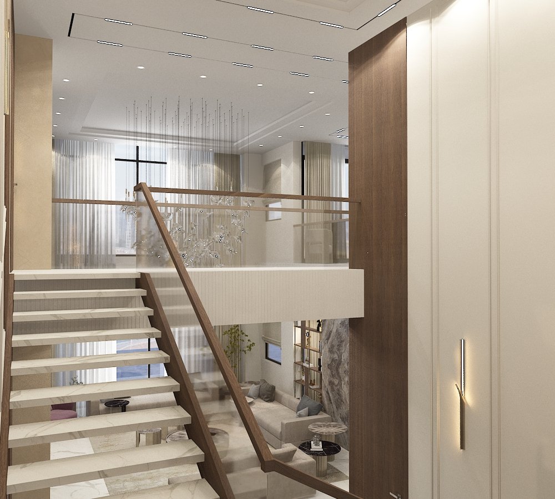
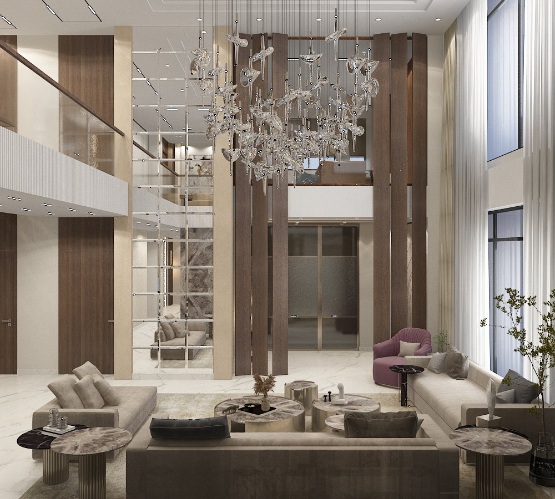
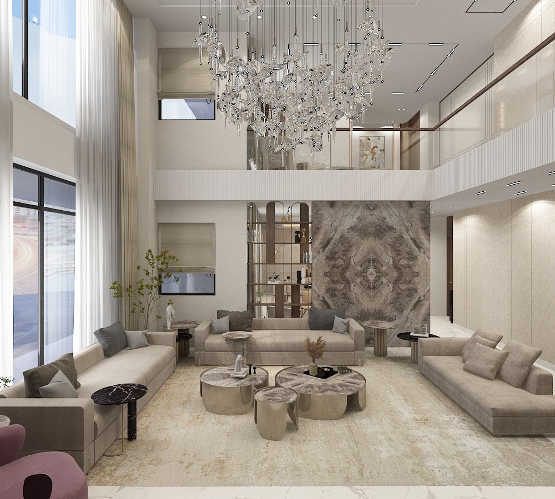
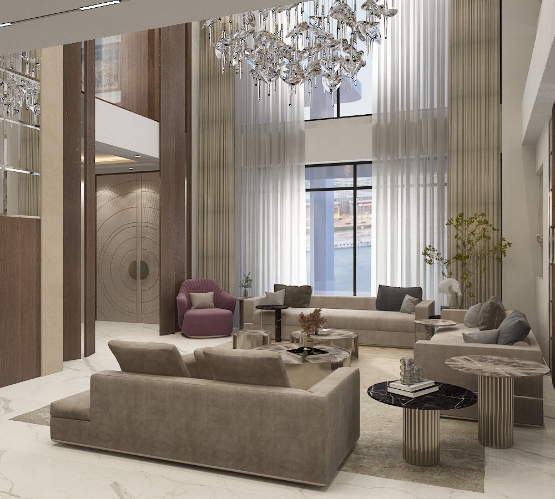
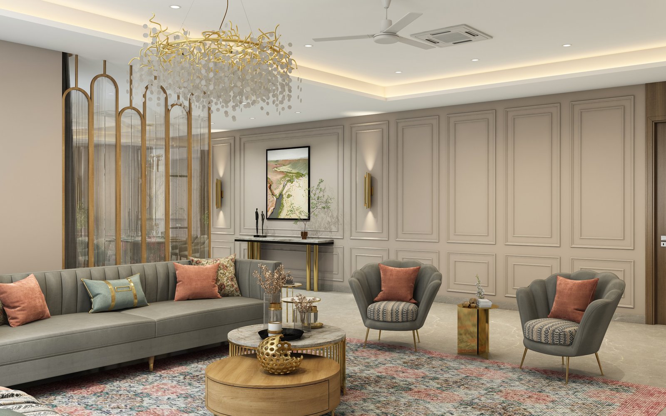
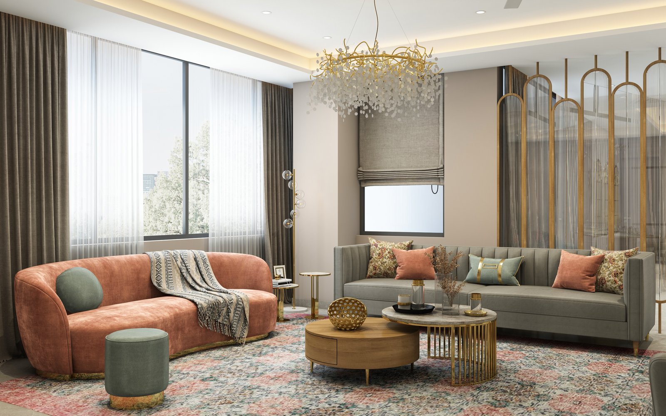
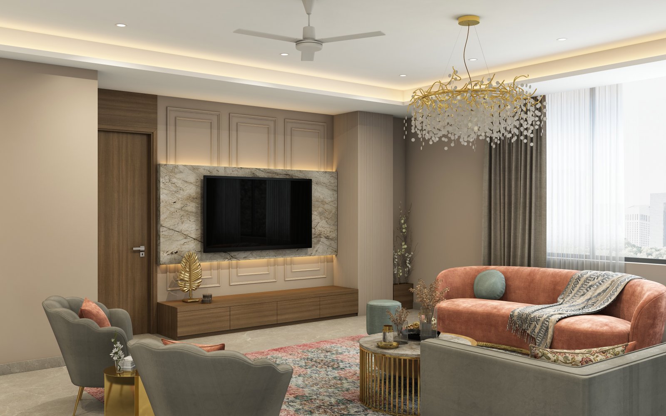
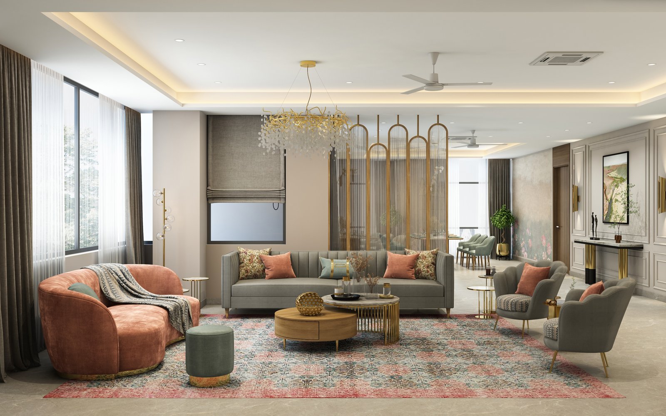
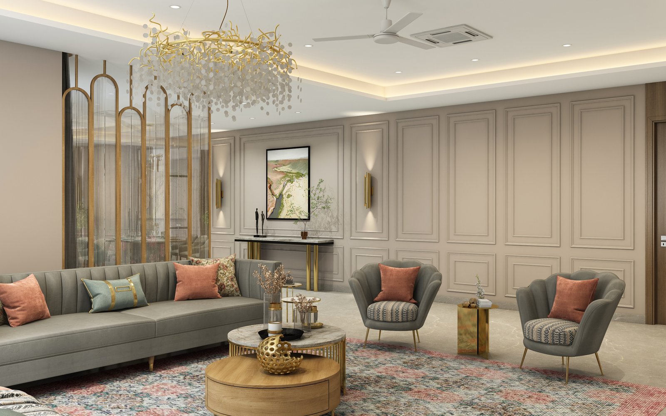
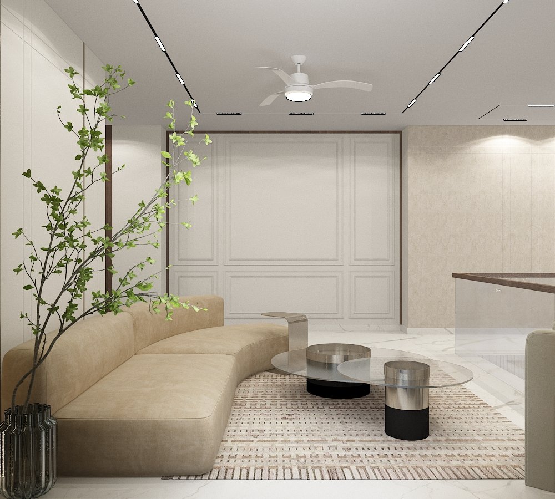
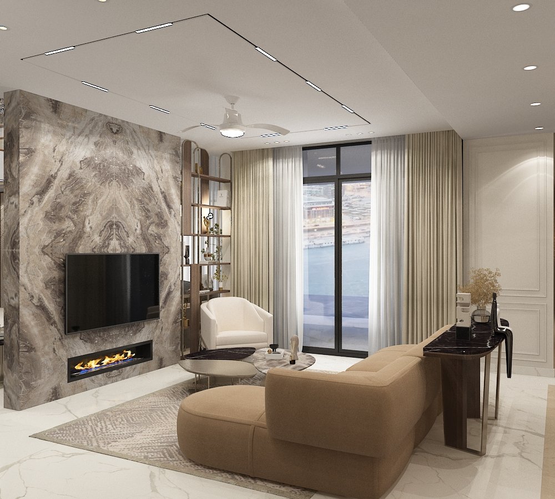
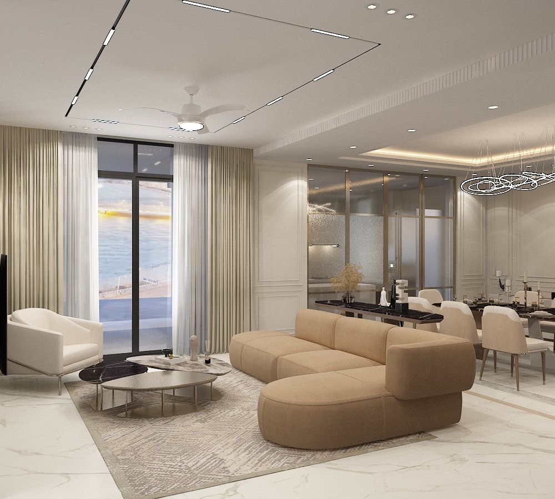
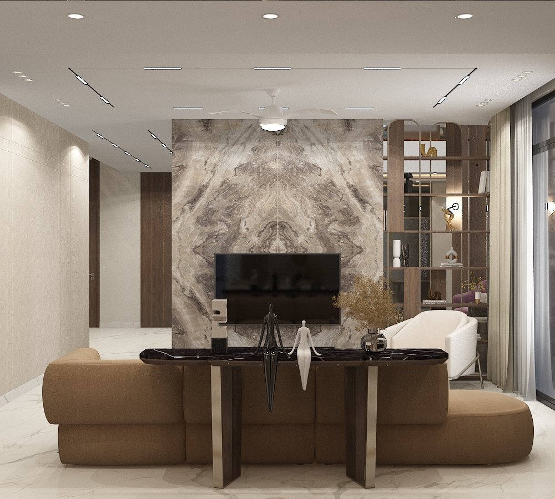
Luxury Interior by Eliite Lane — Living Room Project
12+
Years of Luxury Expertise

5 Star Luxury is not about Expensive Material.
It's about the Right Sequence.

I am Akshat Gandhi. Before founding ELIITE LANE, I have Managed more than 142 Design & Build projects in a span of about 10 years for 5 Star Luxury Hotels such as Taj Palace New Delhi and ITC Maurya New Delhi — two of India's most demanding luxury environments — where failure was simply not an option.

That world taught me something most interior designers never learn: Luxury is not about aesthetics alone.
It is about systems & creativity is about connecting the dots.
Precise timelines. Locked budgets. Quality that is inspected, not assumed.
I took those hospitality-grade systems and built ELIITE LANE around them — so your home gets the same standard a five-star hotel demands.

Our Mission

We at ELIITE LANE are on a mission to help 1000 First Time Homeowners Design & Build their own 5 Star Luxury Home by 2033 — without Overspending or getting Cheated — enabling them to show it off through CLARITY on:

  • Predictable Budget for the Home
  • Predictable Quality of Material
  • Predictable Timeline for Work Execution
  • A 5 Star Luxury Home Designed for You — keeping in mind your today's as well as future needs & aspirations
Our Vision

We at ELIITE LANE are building India's 1st Home Interiors Company with a vision to go Public — to bridge the "Trust Gap" with the "Homeowner".

Akshat Gandhi
Founder & Creative Director · ELIITE LANE
Taj Palace New Delhi ITC Maurya New Delhi BNI President · Chapter ZEAL Delhi NCR
0+
Projects Delivered
0+
Years of Luxury Home Design & Build
0K+
SFT Built
0+
Homeowners Served

Why I Built ELIITE LANE

In 2021, I watched a close family member lose over 30 lakhs and 18 months of their life to a failed home project — despite having a designer, a contractor, and a budget in place.

The designer disappeared after the mood board. The contractor asked for more money every 30 days. Vendors blamed each other. Nobody was accountable.

And the worst part? This family member had done everything right. They had hired professionals. They had a plan. They still got burned.

That moment changed everything for me. After 12 years delivering luxury projects at Taj Palace and ITC Maurya, I knew the industry had talent. What it lacked was a system.

ELIITE LANE was built to be that system — one point of accountability, from concept to handover, so you never have to experience what that family member went through.

"The industry had talent. What it lacked was a system."

— Akshat Gandhi, Founder

The Real Problem Isn't
Your Budget

💸

Budgets That Spiral Beyond Control

You're quoted ₹40L. The bill arrives at ₹68L. No warning. No accountability. Just more invoices.

📅

Timelines No One Keeps

"6 months" becomes 14. You're living in chaos while your designer stops picking up calls.

😔

A Result That Disappoints

The 3D renders were beautiful. What you got was a pale, expensive imitation. Wrong finishes. Wrong feeling. Wrong.

👻

Designers Who Ghost Mid-Project

No single point of contact. You're chasing vendors, contractors, and a designer who's never on site.

"Your home should be the most joyful project of your life — not the most stressful."

The real problem is the chaos of 12 different vendors, each blaming the other, and no one truly accountable.

It's the designer who hands you a beautiful mood board — then vanishes when execution begins.

It's the contractor who quotes one number, then asks for more money on Day 30. And Day 60. And Day 90.

It's the sinking feeling, three months in, that your dream home is becoming your biggest regret.

First-time homeowners in Delhi NCR lose an average of 20–40% over budget not because they overspent — but because nobody was running the system.
See the CLARITY System →

The CLARITY Formula —
Predictable Luxury

This is not a promise. It is a process — built from 12+ years of managing luxury projects where the standard was absolute. Three pillars. Zero surprises. Every project, every time.

PART 1
Predictable Budget

Most Designers in the market ask you for your budget — but we don't, because we give you a predictable budget through our "Budgetary Estimate" based on our site discovery assessment of your home. "We are the experts at giving budgets — Not you." Your budget is locked before we begin — with a full material and scope breakdown. What we quote is what you pay. No hidden costs. No shock invoices.

PART 2
Predictable Quality

Every material, finish, and fixture is specified, approved by you, and inspected by us. You touch & feel every material, every finish, every color and see it in your renders and video-walkthroughs even before anything happens at site along with a detailed BOQ to help you get clarity on quality and budget to take the right call.

PART 3
Predictable Timeline

A phased Project Calendar before we touch a wall. Weekly progress updates. Regular site visits. One dedicated team — Hospitality-grade QC on every phase — because your home deserves no less — to give you Predictable Timeline for your home.

ELIITE LANE
Interior Services

Every service is delivered with the same CLARITY system — on budget, on quality, on time. Always.

🏠

Site Discovery & Assessment

The mandatory foundation of every Eliite Lane project — a physical visit where we measure, evaluate, and document every site variable that determines your home's real cost and scope.

Explore →
✏️

Interior Design Experience

Your vision becomes a fully documented, decision-ready design — 3D renders, material boards, elevation drawings, and a final BOQ that leaves nothing to interpretation.

Explore →
🏗️

Home Execution

The approved design becomes your actual home — built across seven structured phases, supervised with weekly site visits and stage-specific quality checklists.

Explore →

Service 01 — Foundation

Site Discovery & Assessment

No number is given before this step. Because only a site can reveal the truth.

The Site Discovery & Assessment is the mandatory foundation of every Eliite Lane project — a physical visit to your space where we measure, evaluate, and document every site variable that determines your home's real cost, scope, and feasibility.

  • Physical measurement of all rooms, ceiling heights, wall thicknesses, and floor areas
  • Assessment of existing electrical, plumbing, and structural conditions
  • Evaluation of flooring substrate quality (break-and-relay vs. tile-over)
  • Identification of structural vs. non-structural walls for layout modifications
  • Documentation of site-specific variables (plumbing positions, conduit runs, slab depth)
  • Photography and notes that form the basis of the Budgetary Estimate
  • Preliminary scope discussion aligned to your vision and lifestyle brief

Timeline

Site visit: 2–4 hours
Budgetary Estimate delivered within 5–7 working days after assessment

What You Get

A 20–25 page Budgetary Estimate — itemised across every work category, with material specs, measured quantities, unit rates, and totals. 95% accurate. In writing.

Service 02 — Design

Interior Design Experience

This is the phase that eliminates assumptions before they become disputes on site.

The Interior Design Experience is where your vision becomes a fully documented, decision-ready design — translated into 3D renders, material boards, elevation drawings, and a final BOQ that leaves nothing to interpretation.

  • Lifestyle and design brief deep-dive (your routines, non-negotiables, aesthetic direction)
  • Concept development and mood board presentation
  • Full 3D renders — room by room, with accurate material representation
  • Material & finish selection: marble, veneer, tiles, hardware, paint colours, lighting
  • Elevation drawings for all carpentry and joinery (wardrobes, kitchen, TV units, etc.)
  • Lighting design: colour temperature zoning (2700K / 3000K / 4000K), beam angle layout, fixture schedule
  • Space planning: furniture scale, circulation paths, 90-degree discipline applied throughout
  • Final detailed BOQ — the execution bible for every vendor on site
  • Design freeze sign-off before execution begins

Timeline

4–6 weeks from brief to design freeze, depending on home size and revision rounds

What You Get

A complete, approved design package — renders, drawings, material board, and final BOQ. Nothing verbal. Nothing assumed. Everything in writing, ready for execution.

Service 03 — Execution

Home Execution

Handed over only when every item meets the Eliite Lane standard.

Home Execution is where the approved design becomes your actual home — built across seven structured phases, managed with a vendor-aligned project schedule, supervised with weekly site visits and stage-specific quality checklists.

  • 7-to-10-day project scheduling process before Day 1 on site (backwards from your move-in date)
  • Vendor alignment and briefing — civil, electrical, plumbing, HVAC, carpentry, flooring, painting, finishing
  • Seven-phase execution: Site Readiness → Services → Partial Installation → Finishing → Deep Cleaning → Décor & Appliances → Handover
  • Weekly site visits with stage-specific quality checklists (hollow-sound checks, level tolerances, shutter alignment, reveal consistency)
  • Weekly written project update to client — work completed, work planned, current status vs. schedule
  • Material supervision: correct adhesives, correct sealers, correct installation sequences
  • Snag list documentation and resolution before handover
  • 48-hour reveal protocol: deep clean, final quality walkthrough, styling, lighting preset activation
  • Full handover walkthrough with smart home demo and material maintenance briefing

Timeline

Typically 3–6 months depending on home size and scope. Timeline committed in writing before execution begins.

What You Get

A fully completed, styled, and cleaned home — handed over with all fixtures operational, snag list resolved, and a Home Maintenance Guide to protect your investment for years.

Who ELIITE LANE Is For

✓  This is for you if:

  • You want one point of accountability, not 12 vendors to manage
  • You believe your home is a 20-year decision, not a 6-month project
  • You want a predictable budget with no surprise bills mid-project
  • You are ready to invest in quality and want to do it right, once
  • You want to walk into a finished home, not manage a construction site

✗  This is not for you if:

  • You are looking for the cheapest quote in the market
  • You want to manage vendors and execution yourself
  • You need a project started this week with no planning phase

If you read Column A and felt seen — let's talk.

Featured Project — Nepal

40,000+ SFT End-to-End Design & Build Delivered On Time

This project began as a bare shell — no finishes, no fixtures, no direction. The client came to us after a previous contractor had abandoned the project midway, leaving behind incomplete work and zero documentation.

We took over full accountability. Every vendor. Every material. Every decision. Our CLARITY process was applied from Day 1 — a fixed scope, a locked budget, and a phase-by-phase delivery schedule the client could track in real time.

"I never had to chase anyone or worry about what was happening on site. Akshat and the team handled everything."

— Khemka Family, Nepal

Khemka Luxury Villa
36 Rooms · Complete Design & Build

Start Your Project →
Formal Living — Crystal Chandelier

Formal Living — Crystal Chandelier

Khemka Luxury Villa, Nepal

Formal Living — Marble Feature Wall

Formal Living — Marble Feature Wall

Khemka Luxury Villa, Nepal

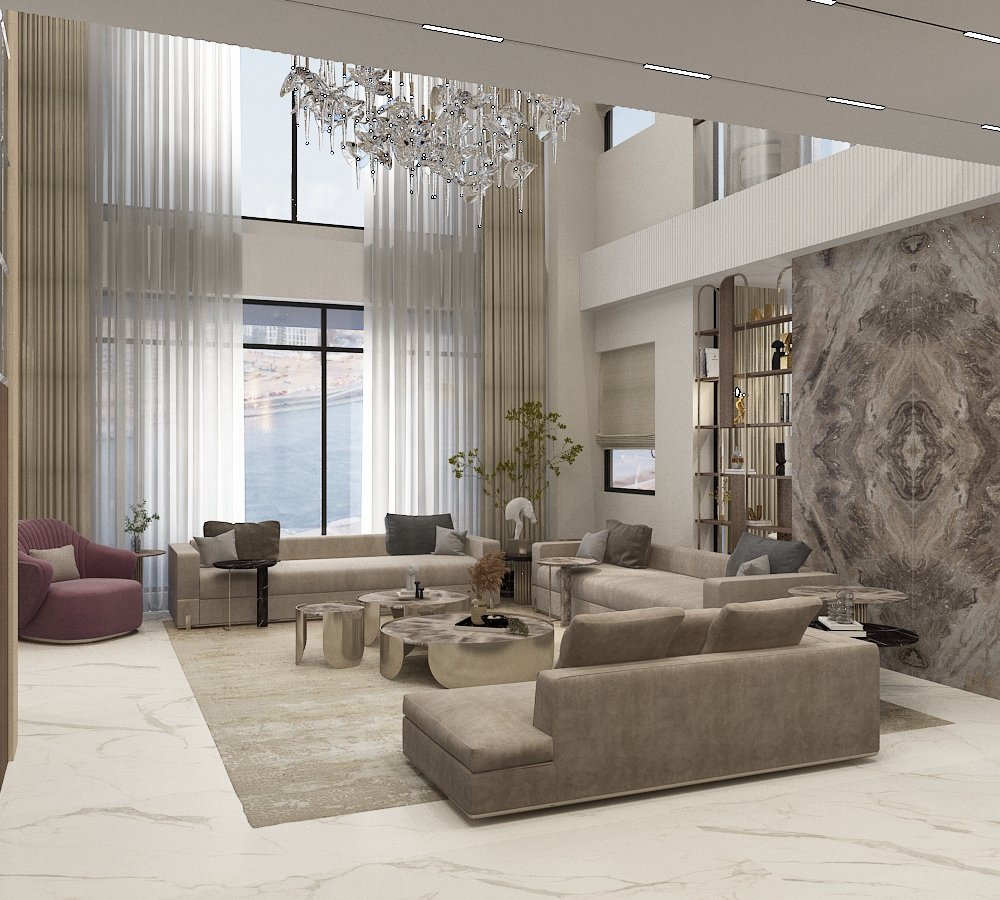
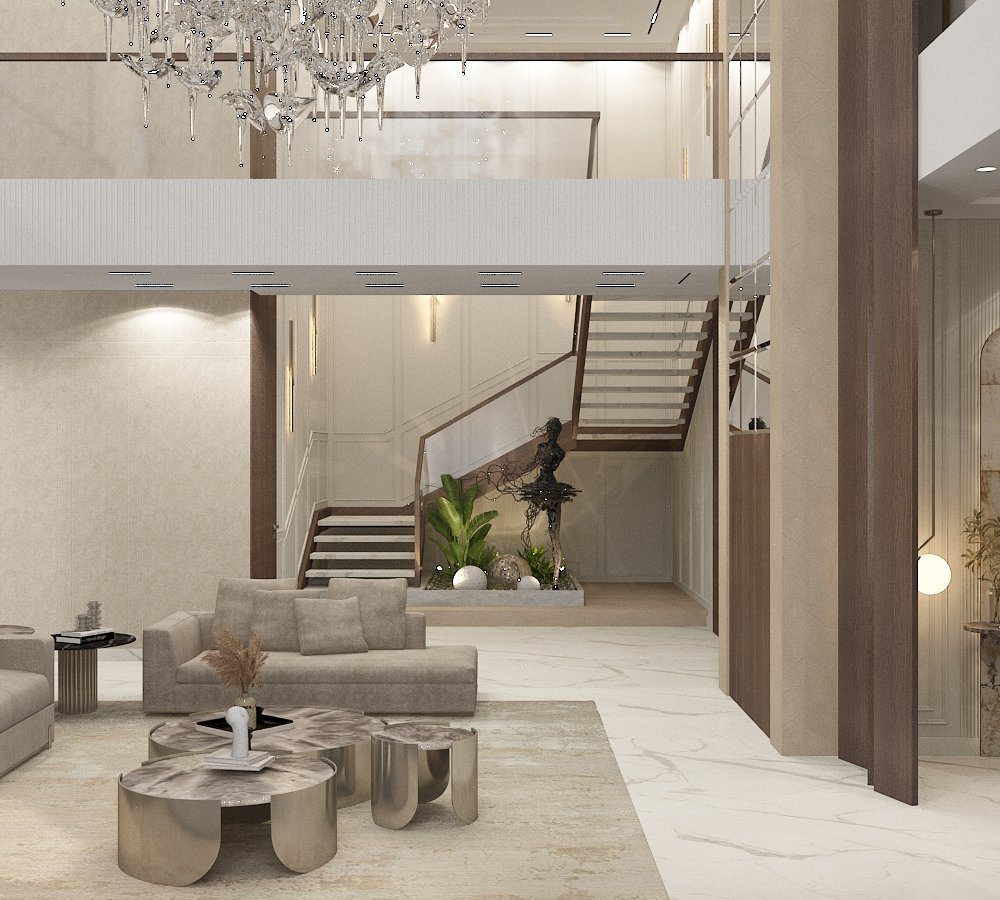
Formal Living — Double-Height Volume

Formal Living — Double-Height Volume

Khemka Luxury Villa, Nepal

Formal Living — Seating Zone

Formal Living — Seating Zone

Khemka Luxury Villa, Nepal

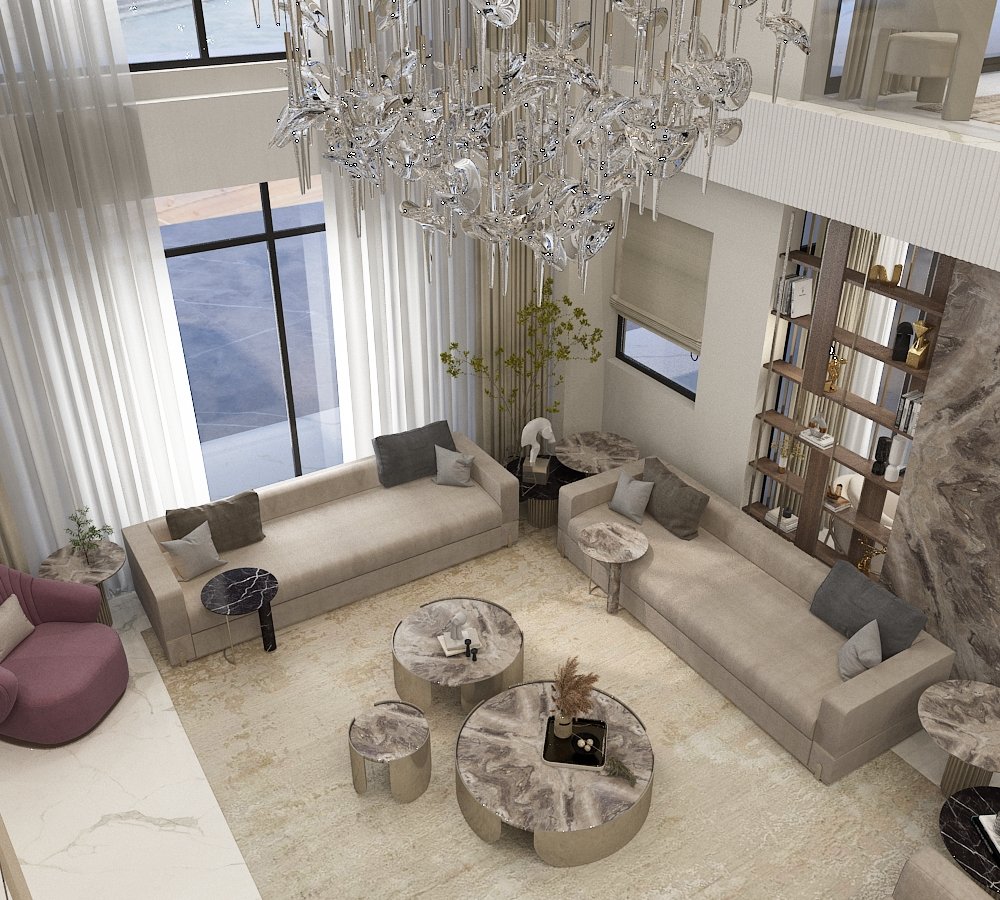
Formal Living — Aerial View

Formal Living — Aerial View

Khemka Luxury Villa, Nepal

Formal Living — Side Angle

Formal Living — Side Angle

Khemka Luxury Villa, Nepal

Living — Terracotta & Gold

Living — Terracotta & Gold

Khemka Luxury Villa, Nepal

Living — Seating Layout

Living — Seating Layout

Khemka Luxury Villa, Nepal

Living — Side View

Living — Side View

Khemka Luxury Villa, Nepal

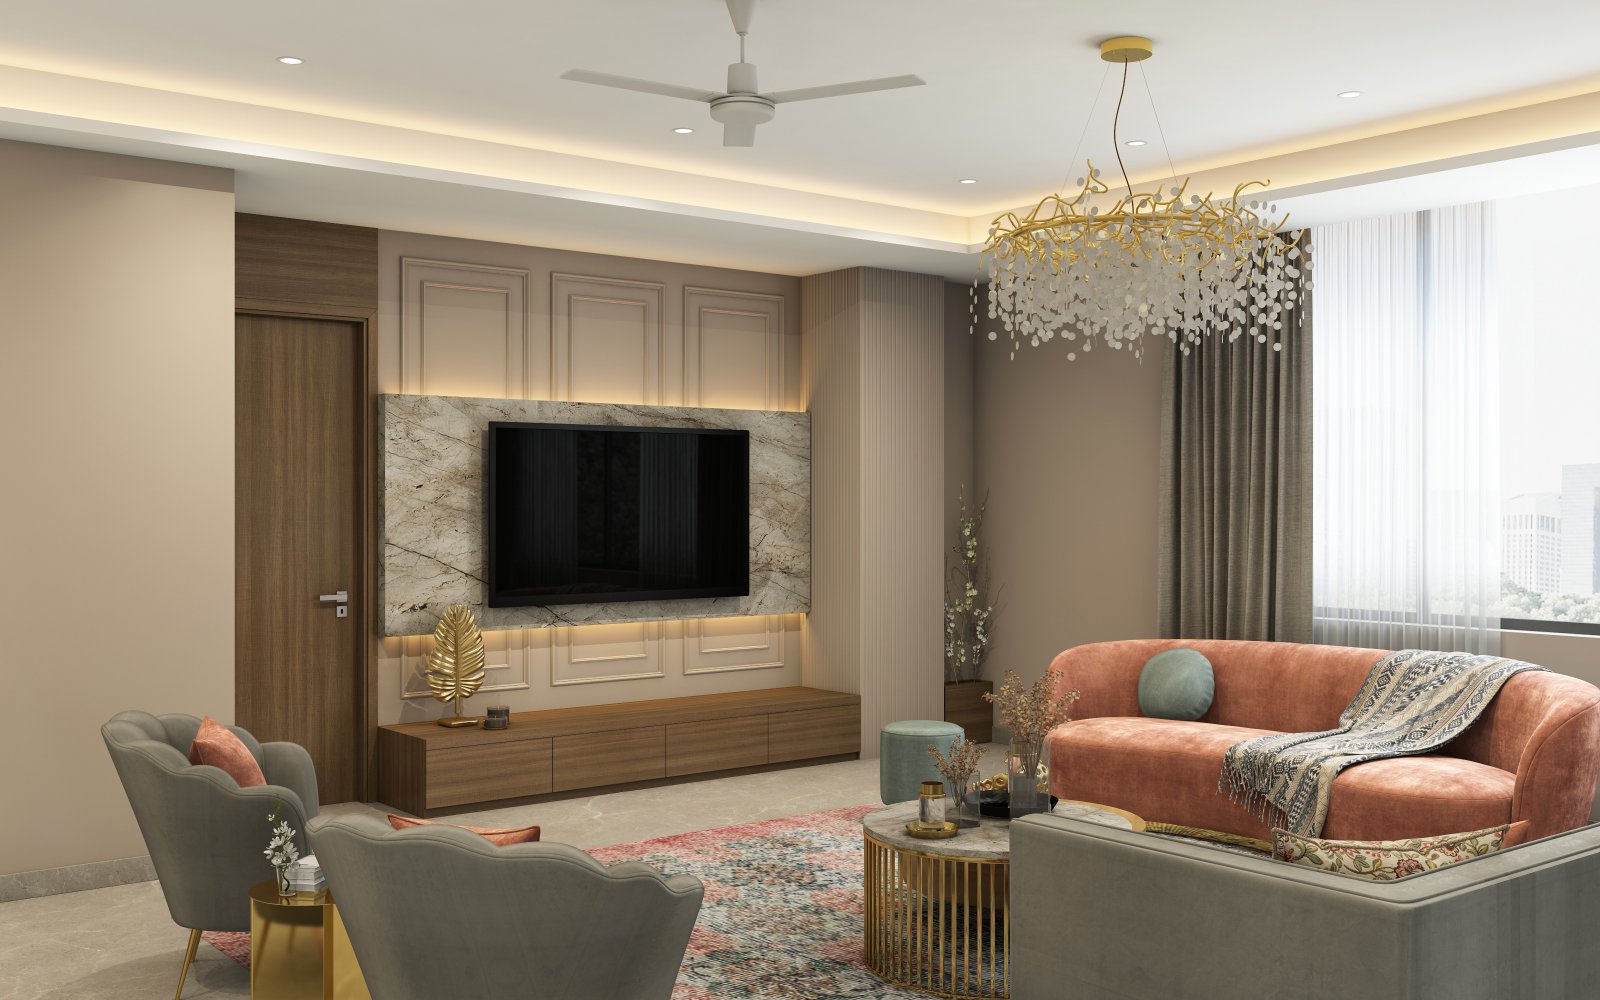
Living — TV Wall

Living — TV Wall

Khemka Luxury Villa, Nepal

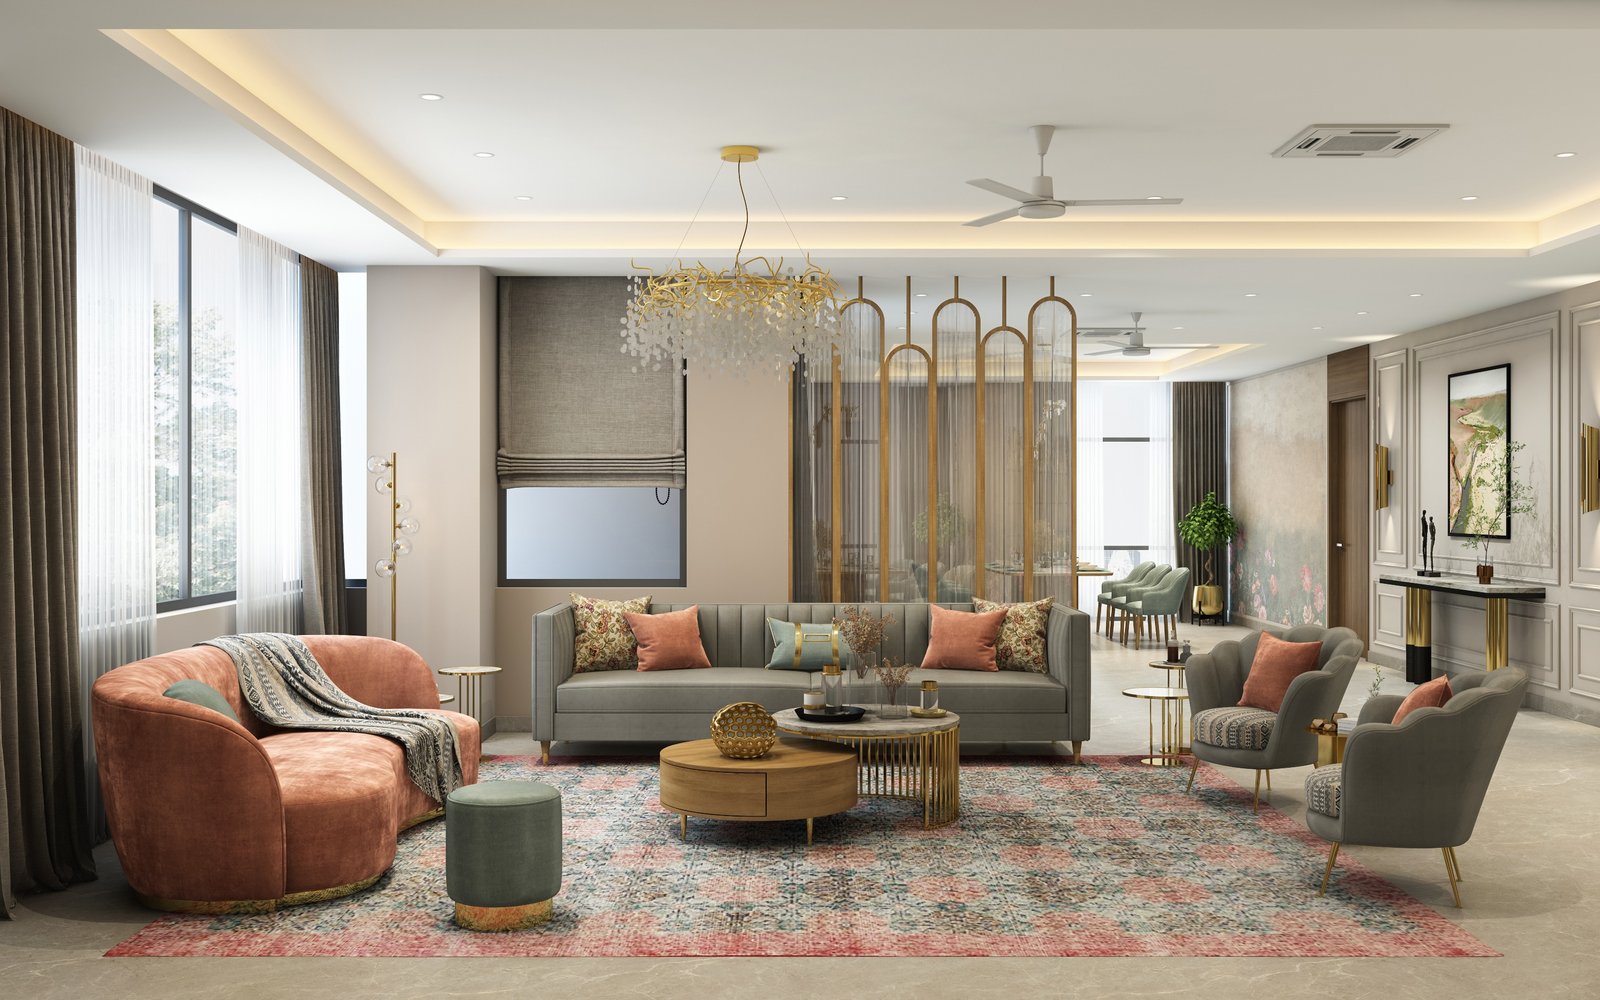
Living — Wide Angle

Living — Wide Angle

Khemka Luxury Villa, Nepal

Living — Lounge Zone

Living — Lounge Zone

Khemka Luxury Villa, Nepal

Living — Corner Detail

Living — Corner Detail

Khemka Luxury Villa, Nepal

1st Floor Living — TV Wall

1st Floor Living — TV Wall

Khemka Luxury Villa, Nepal

1st Floor Living — Entrance View

1st Floor Living — Entrance View

Khemka Luxury Villa, Nepal

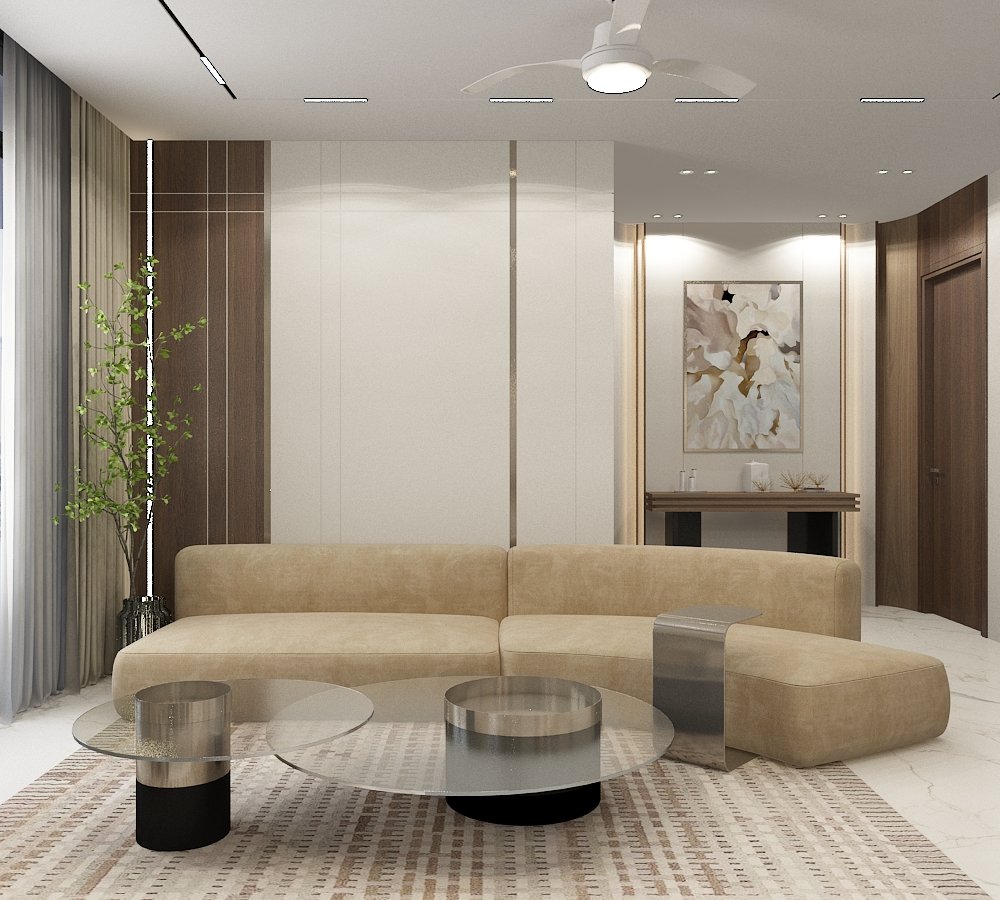
1st Floor Living — Seating

1st Floor Living — Seating

Khemka Luxury Villa, Nepal

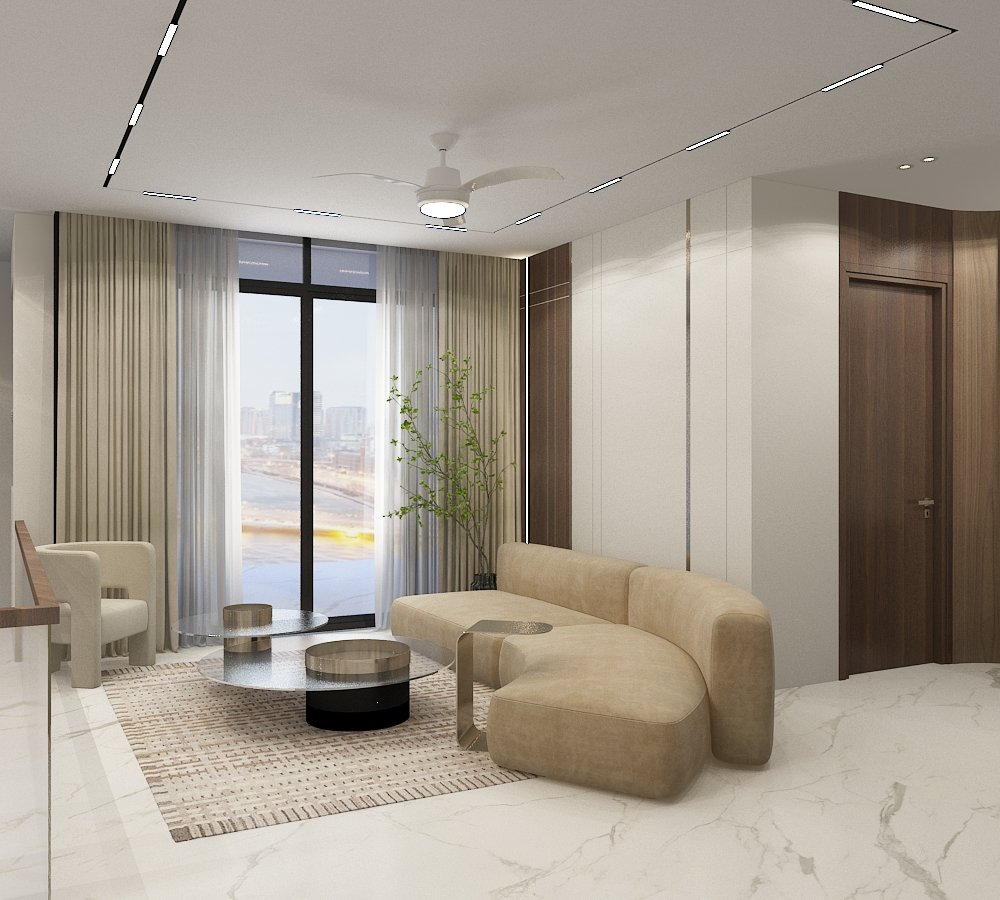
1st Floor Living — Window View

1st Floor Living — Window View

Khemka Luxury Villa, Nepal

Ground Floor — Informal Living

Ground Floor — Informal Living

Khemka Luxury Villa, Nepal

Ground Floor — Lounge

Ground Floor — Lounge

Khemka Luxury Villa, Nepal

Ground Floor — Fireplace

Ground Floor — Fireplace

Khemka Luxury Villa, Nepal

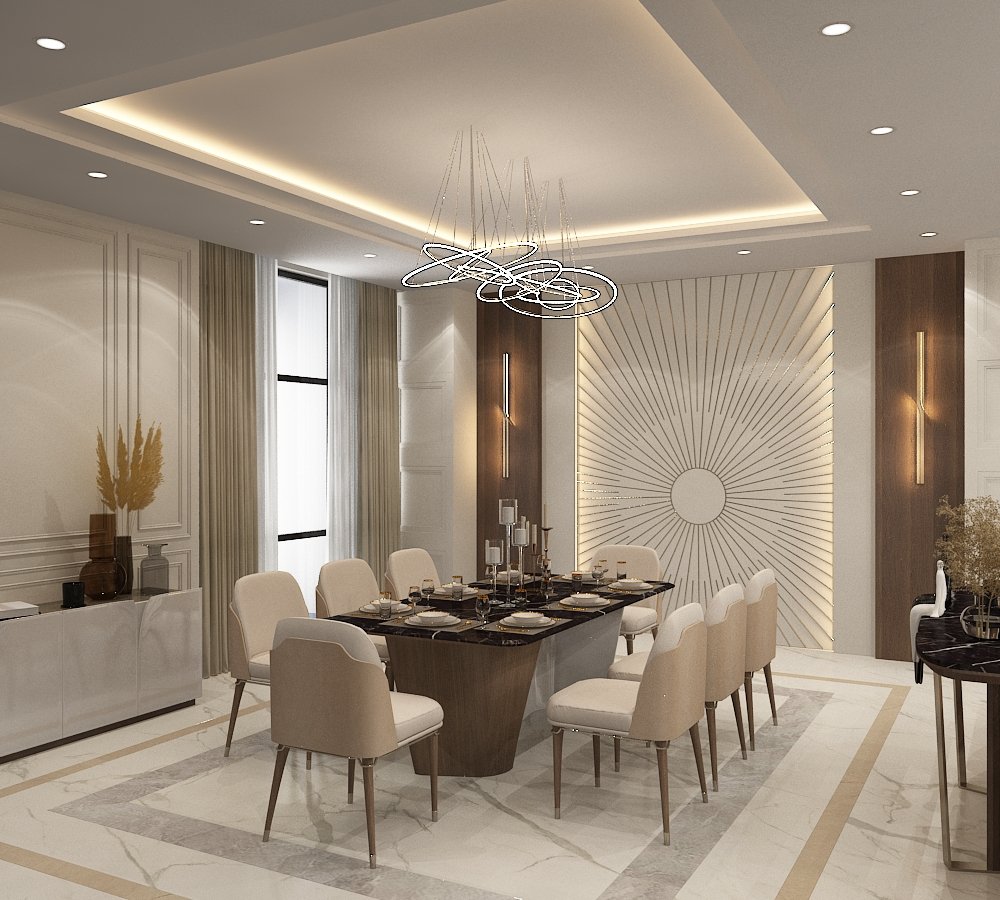
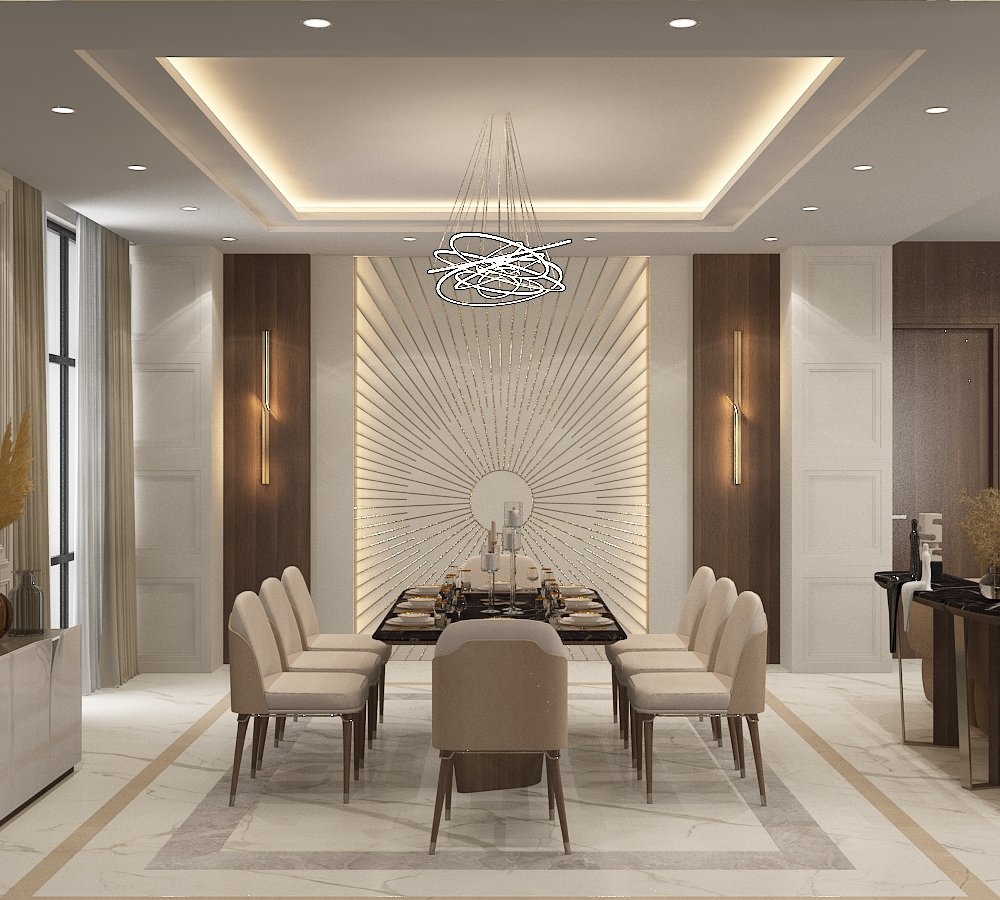
Formal Dining — Sunburst Wall

Formal Dining — Sunburst Wall

Khemka Luxury Villa, Nepal

Formal Dining — Table Setting

Formal Dining — Table Setting

Khemka Luxury Villa, Nepal

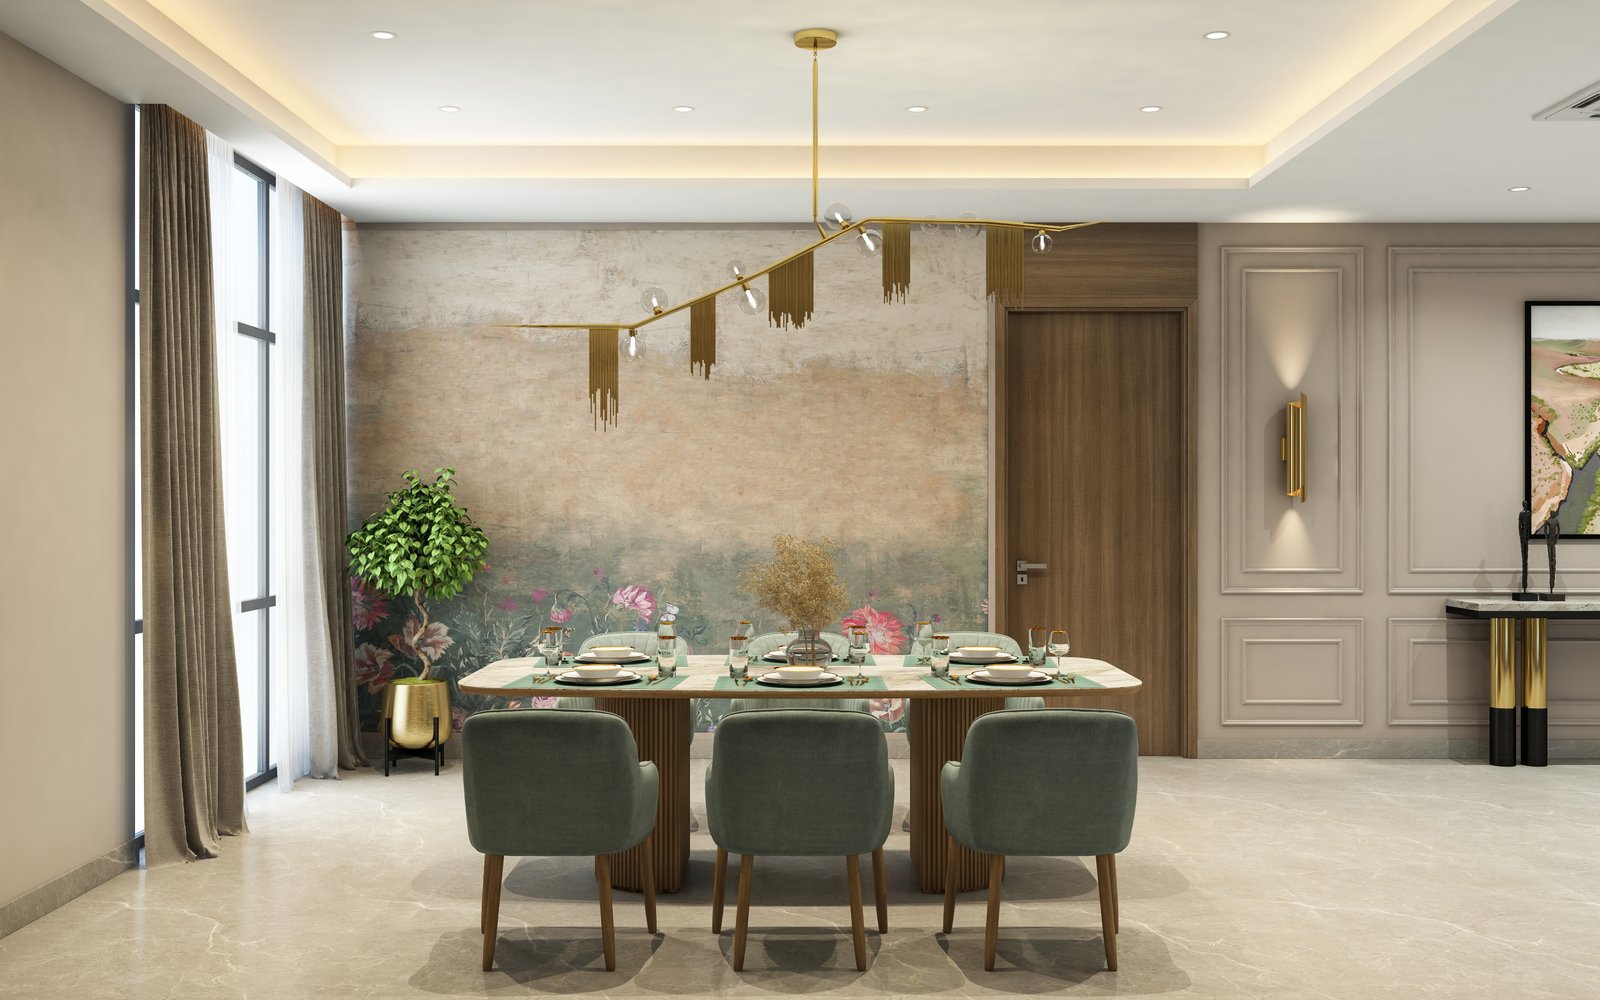
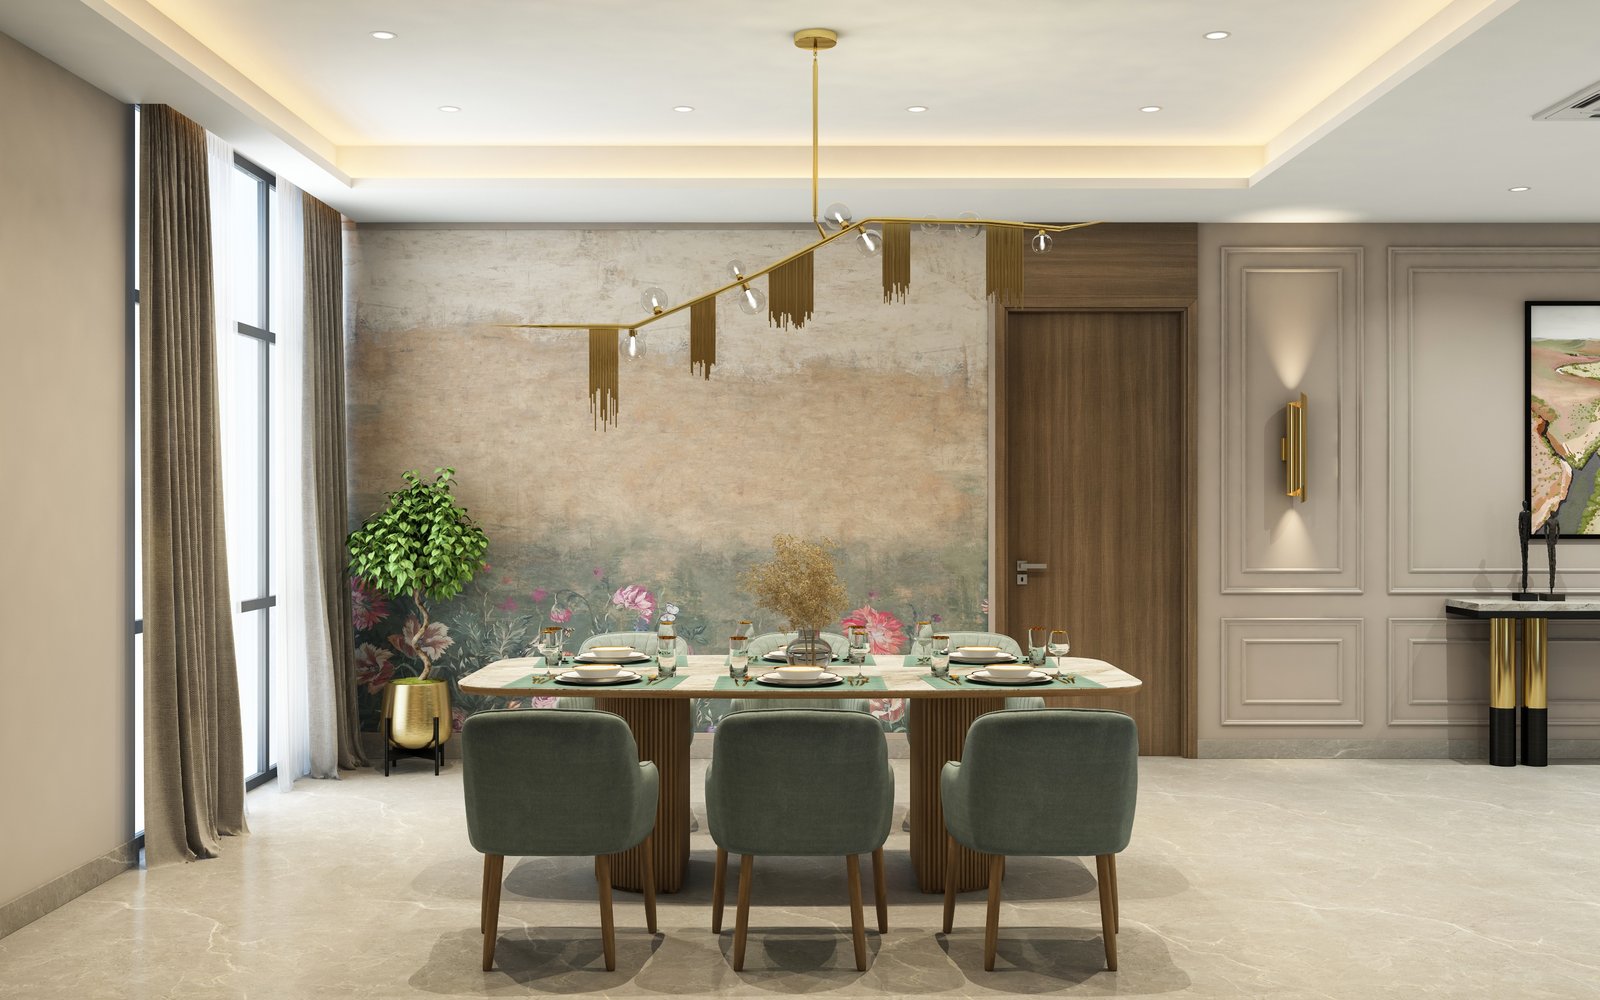
Dining — Floral Mural

Dining — Floral Mural

Khemka Luxury Villa, Nepal

Dining — Side Angle

Dining — Side Angle

Khemka Luxury Villa, Nepal

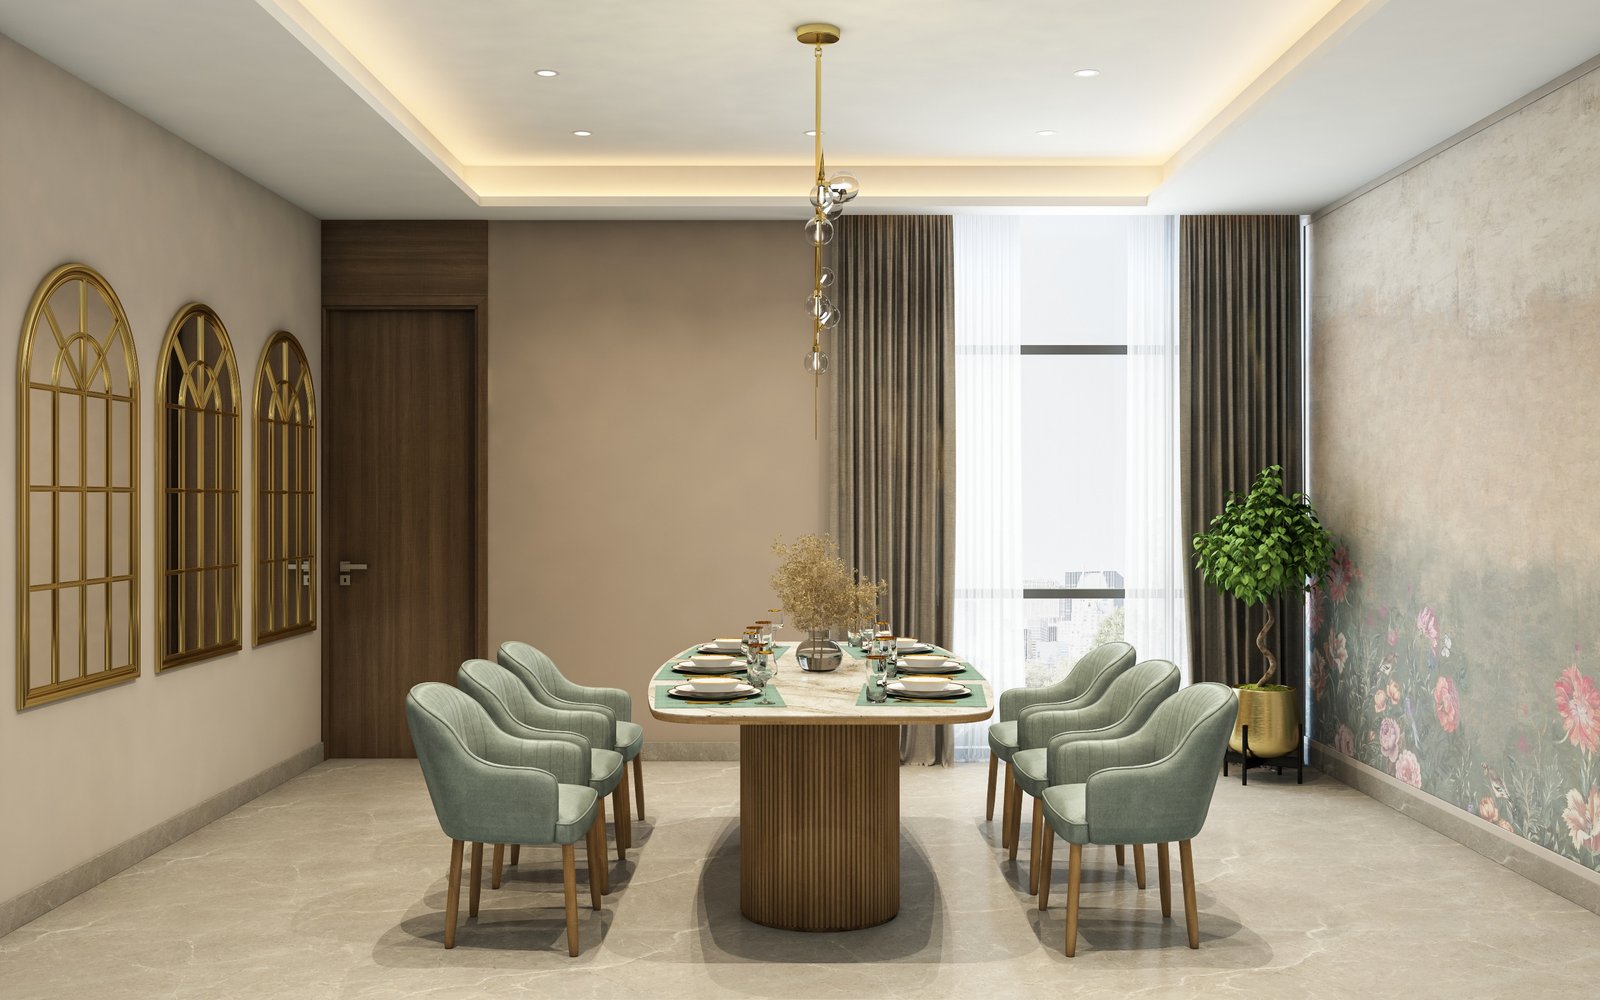
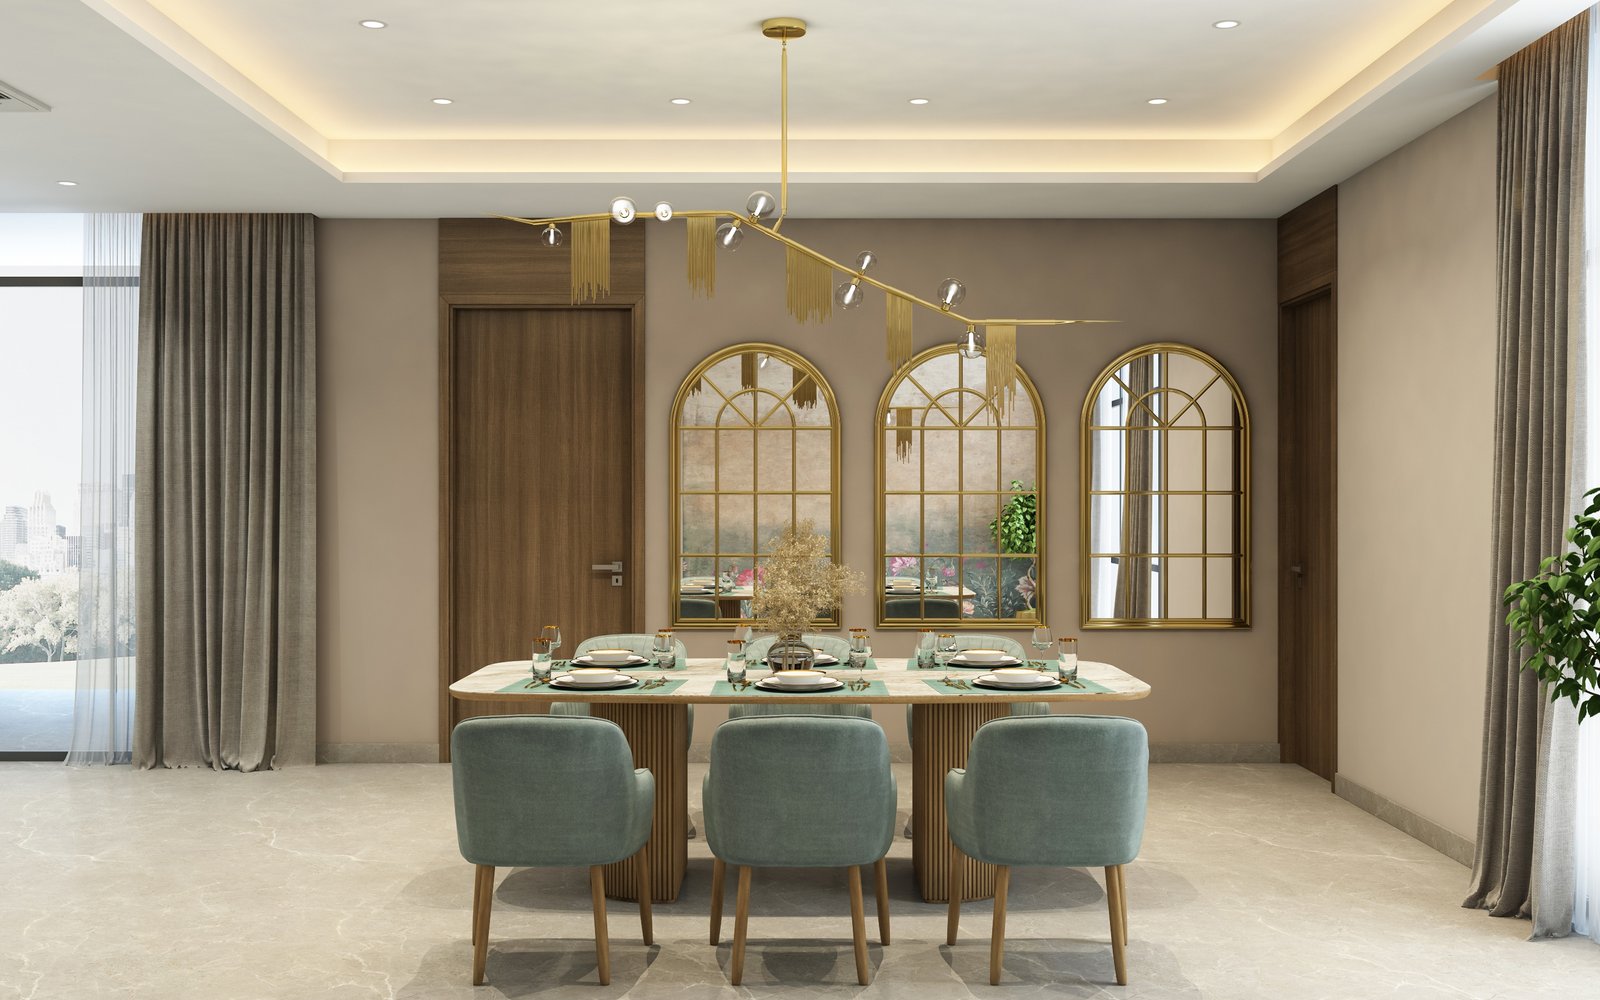
Dining — Gold Arches

Dining — Gold Arches

Khemka Luxury Villa, Nepal

Dining — Full View

Dining — Full View

Khemka Luxury Villa, Nepal

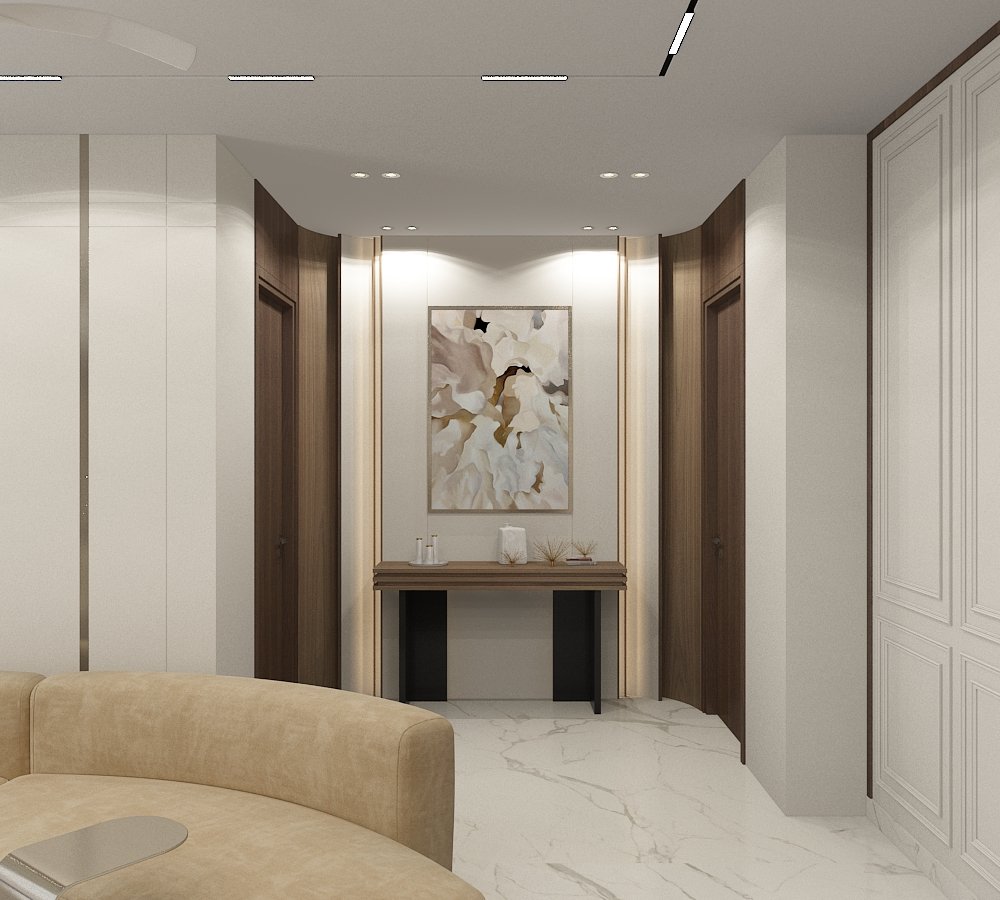
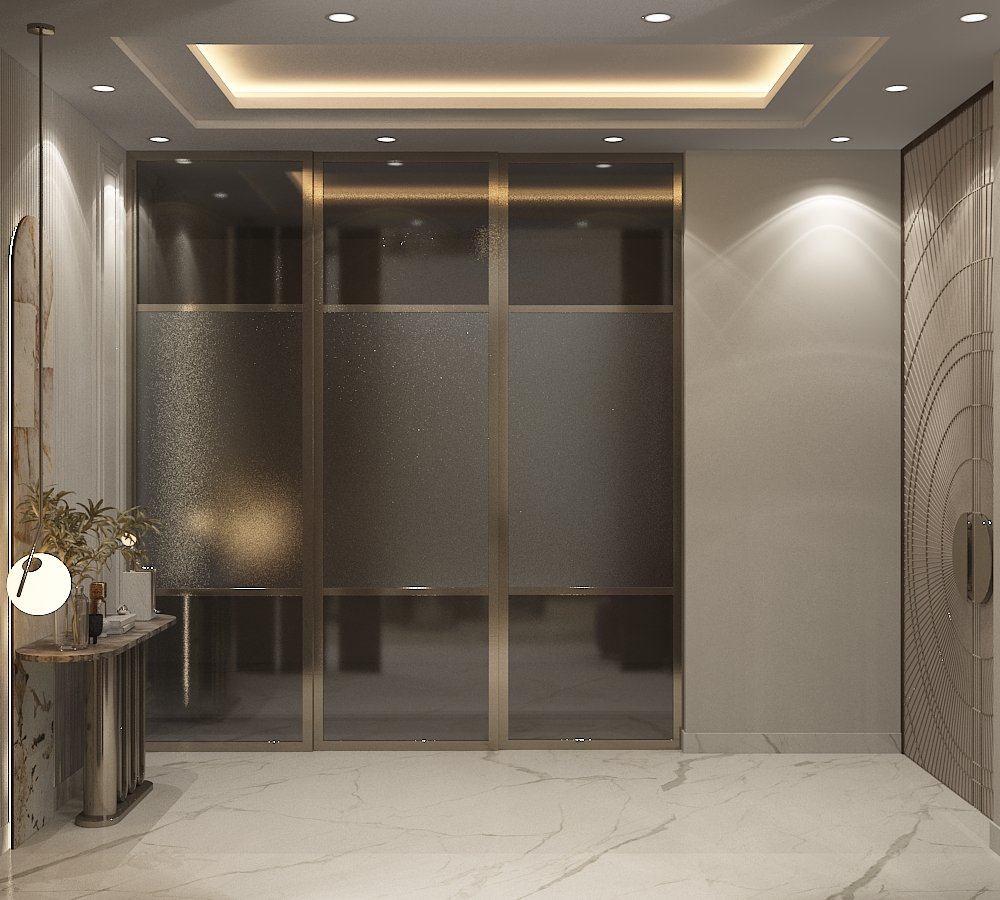
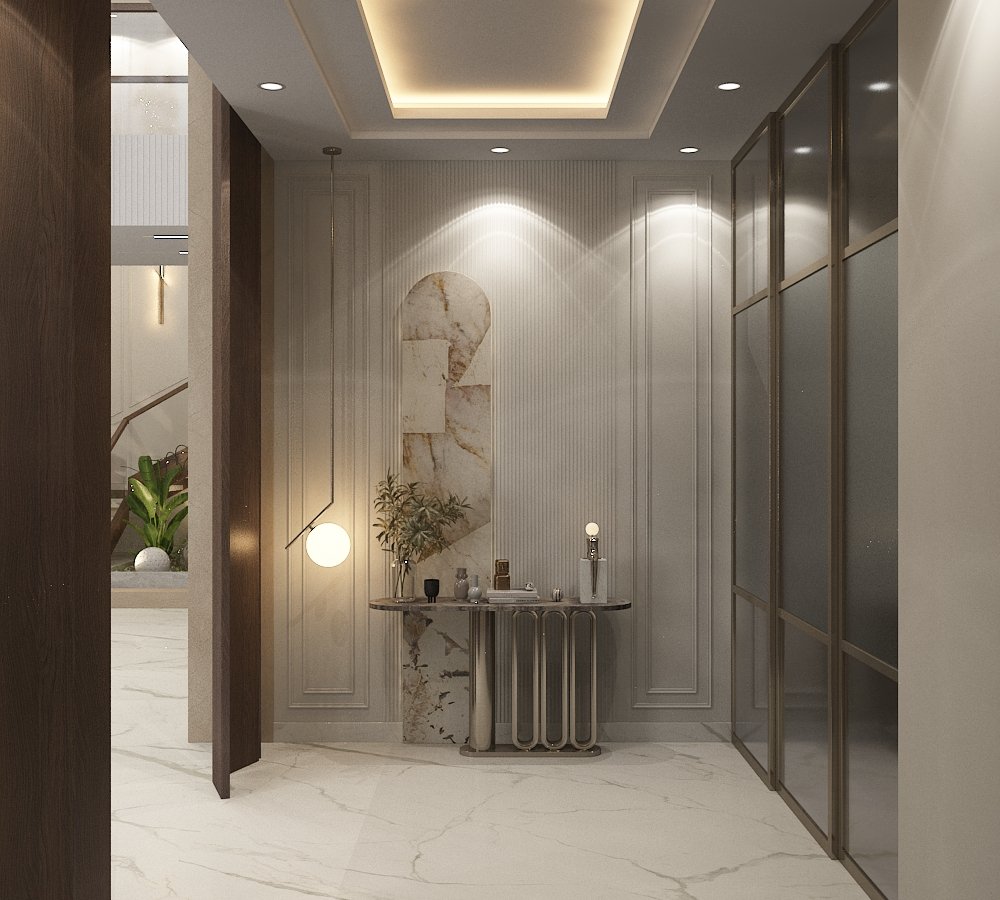
Entrance — Foyer

Entrance — Foyer

Khemka Luxury Villa, Nepal

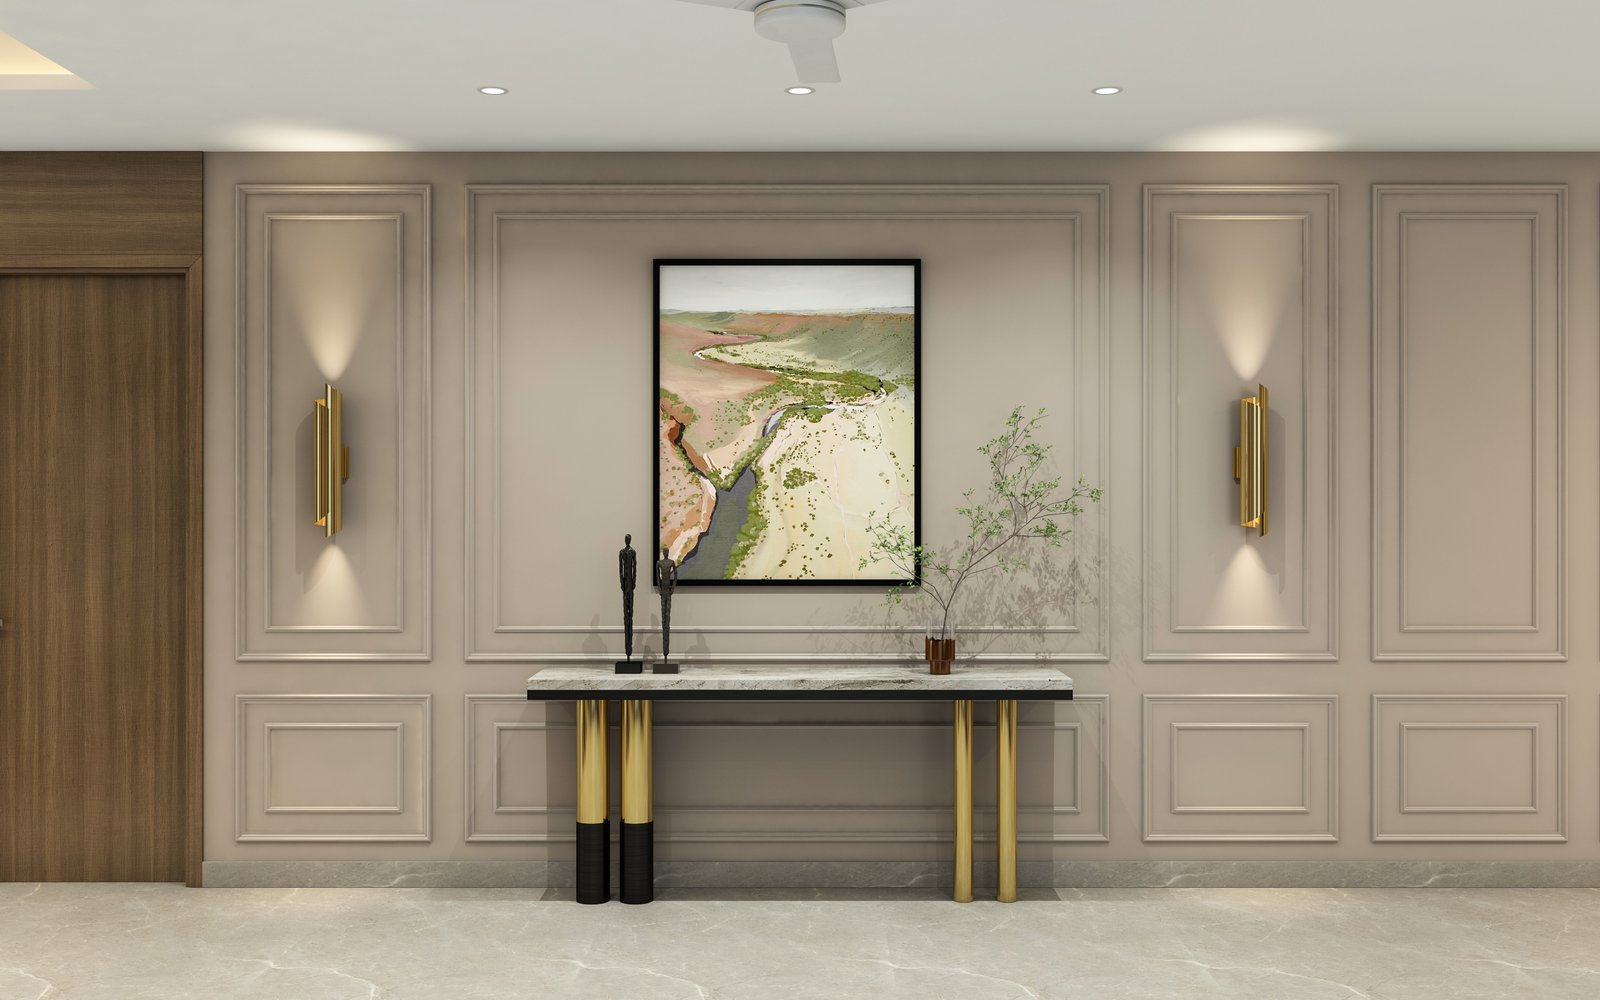
Entrance — Marble Console

Entrance — Marble Console

Khemka Luxury Villa, Nepal

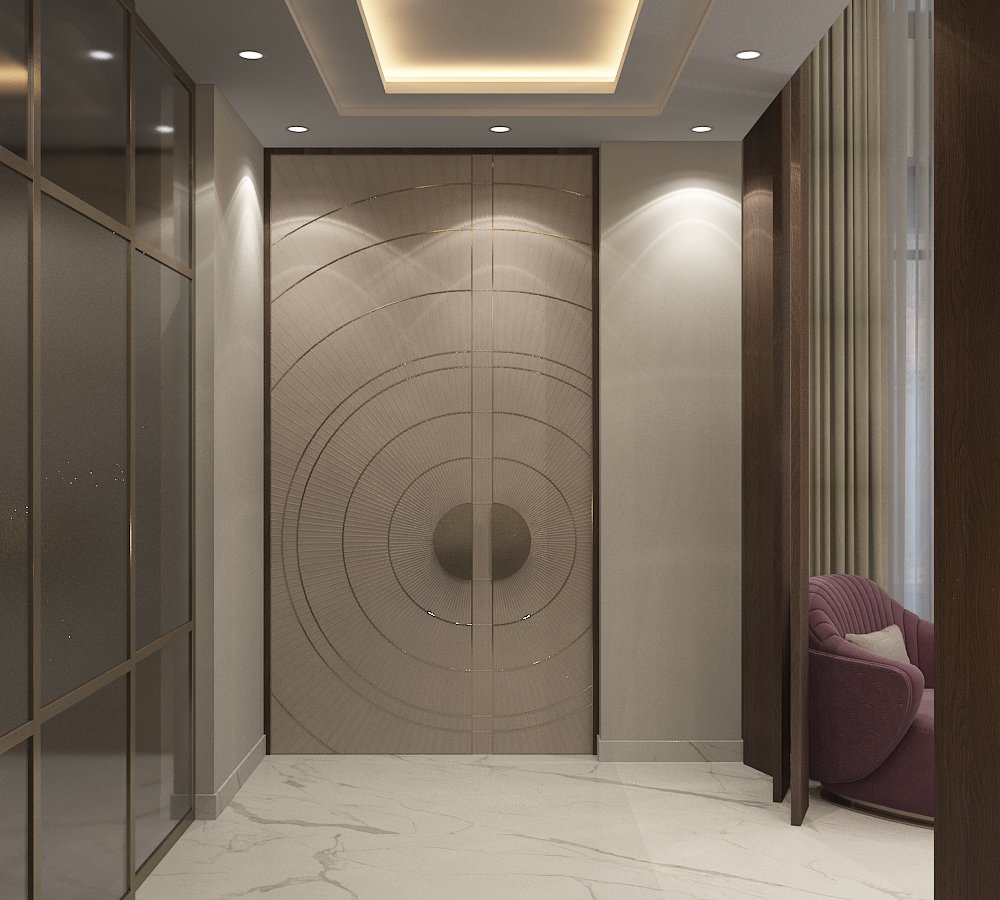
Entrance — Feature Door

Entrance — Feature Door

Khemka Luxury Villa, Nepal

Console — Gold Legs

Console — Gold Legs

Khemka Luxury Villa, Nepal

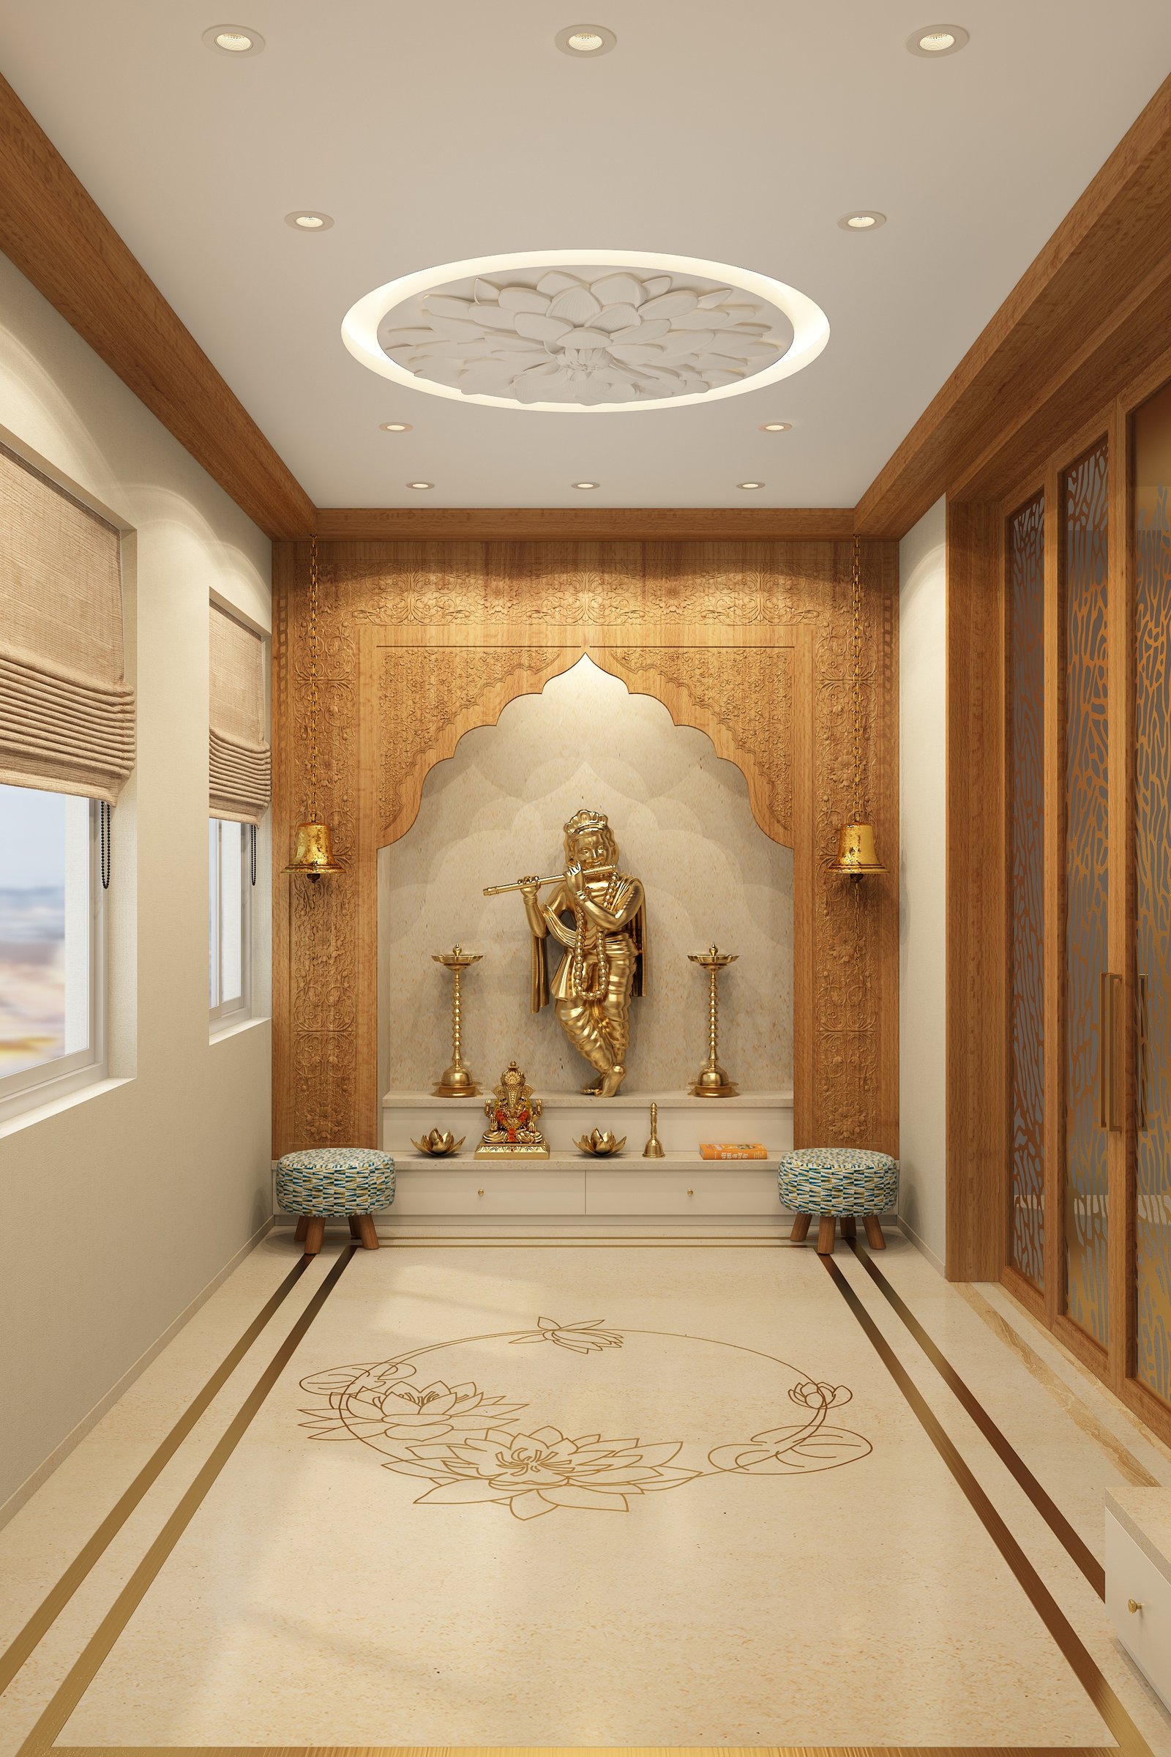
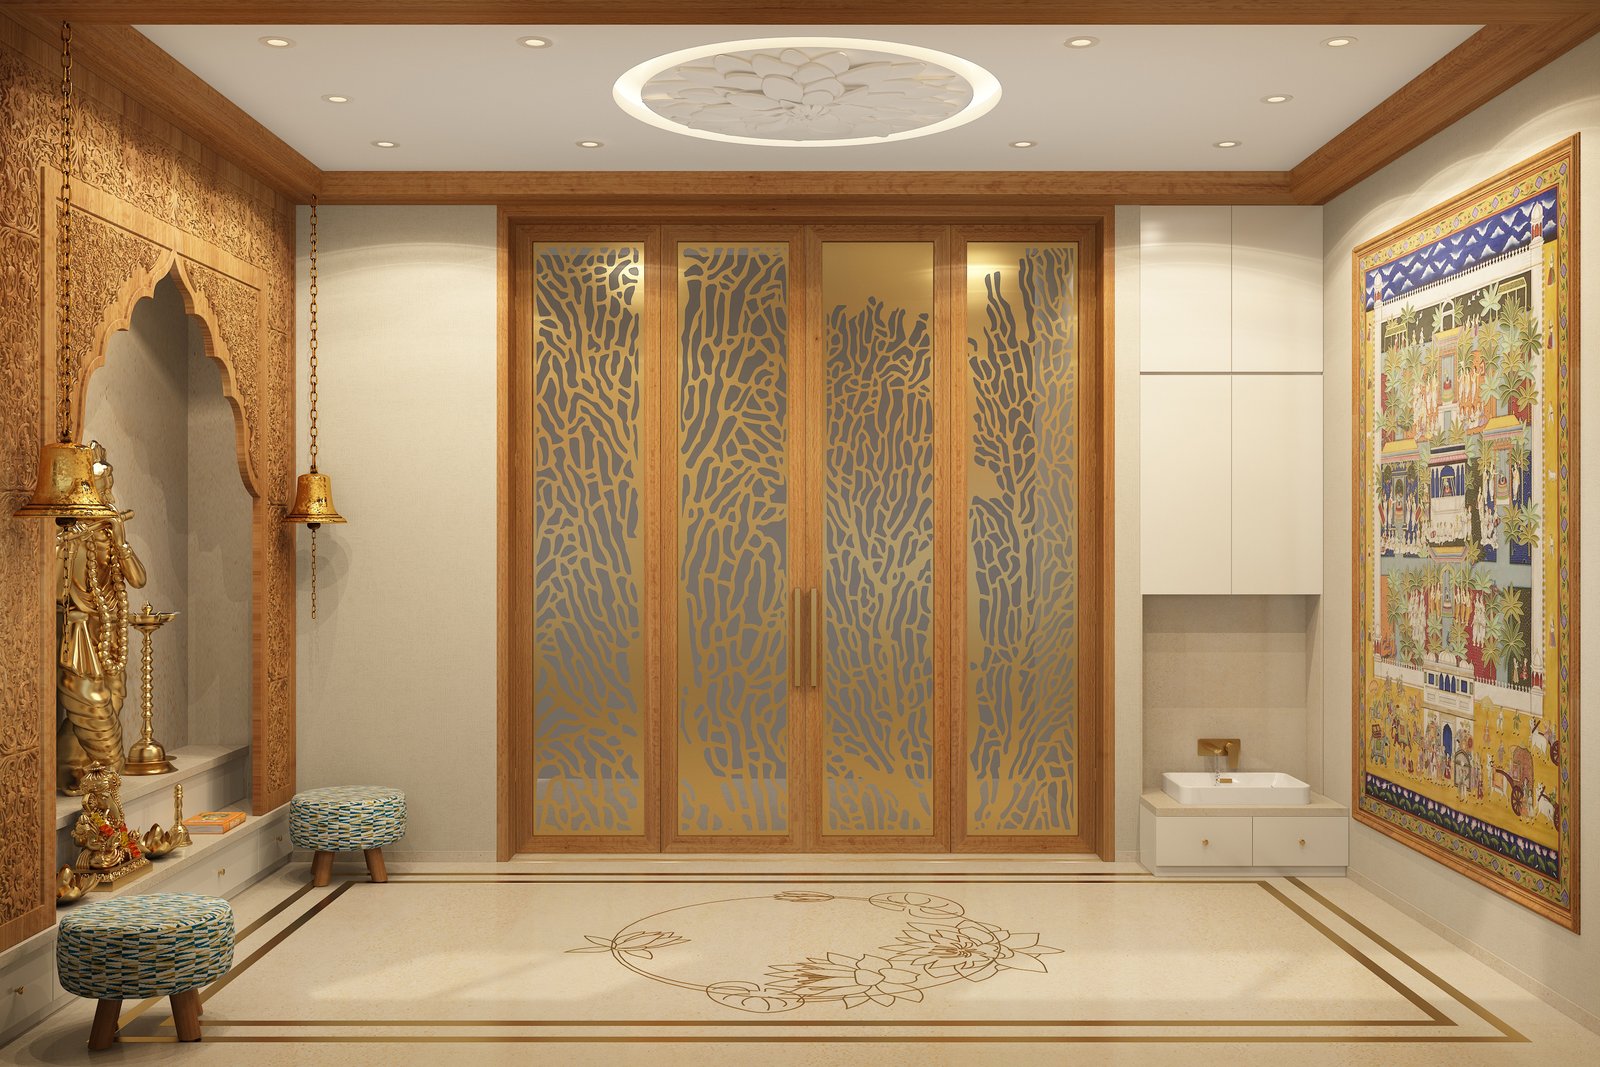
Mandir — Krishna Statue

Mandir — Krishna Statue

Khemka Luxury Villa, Nepal

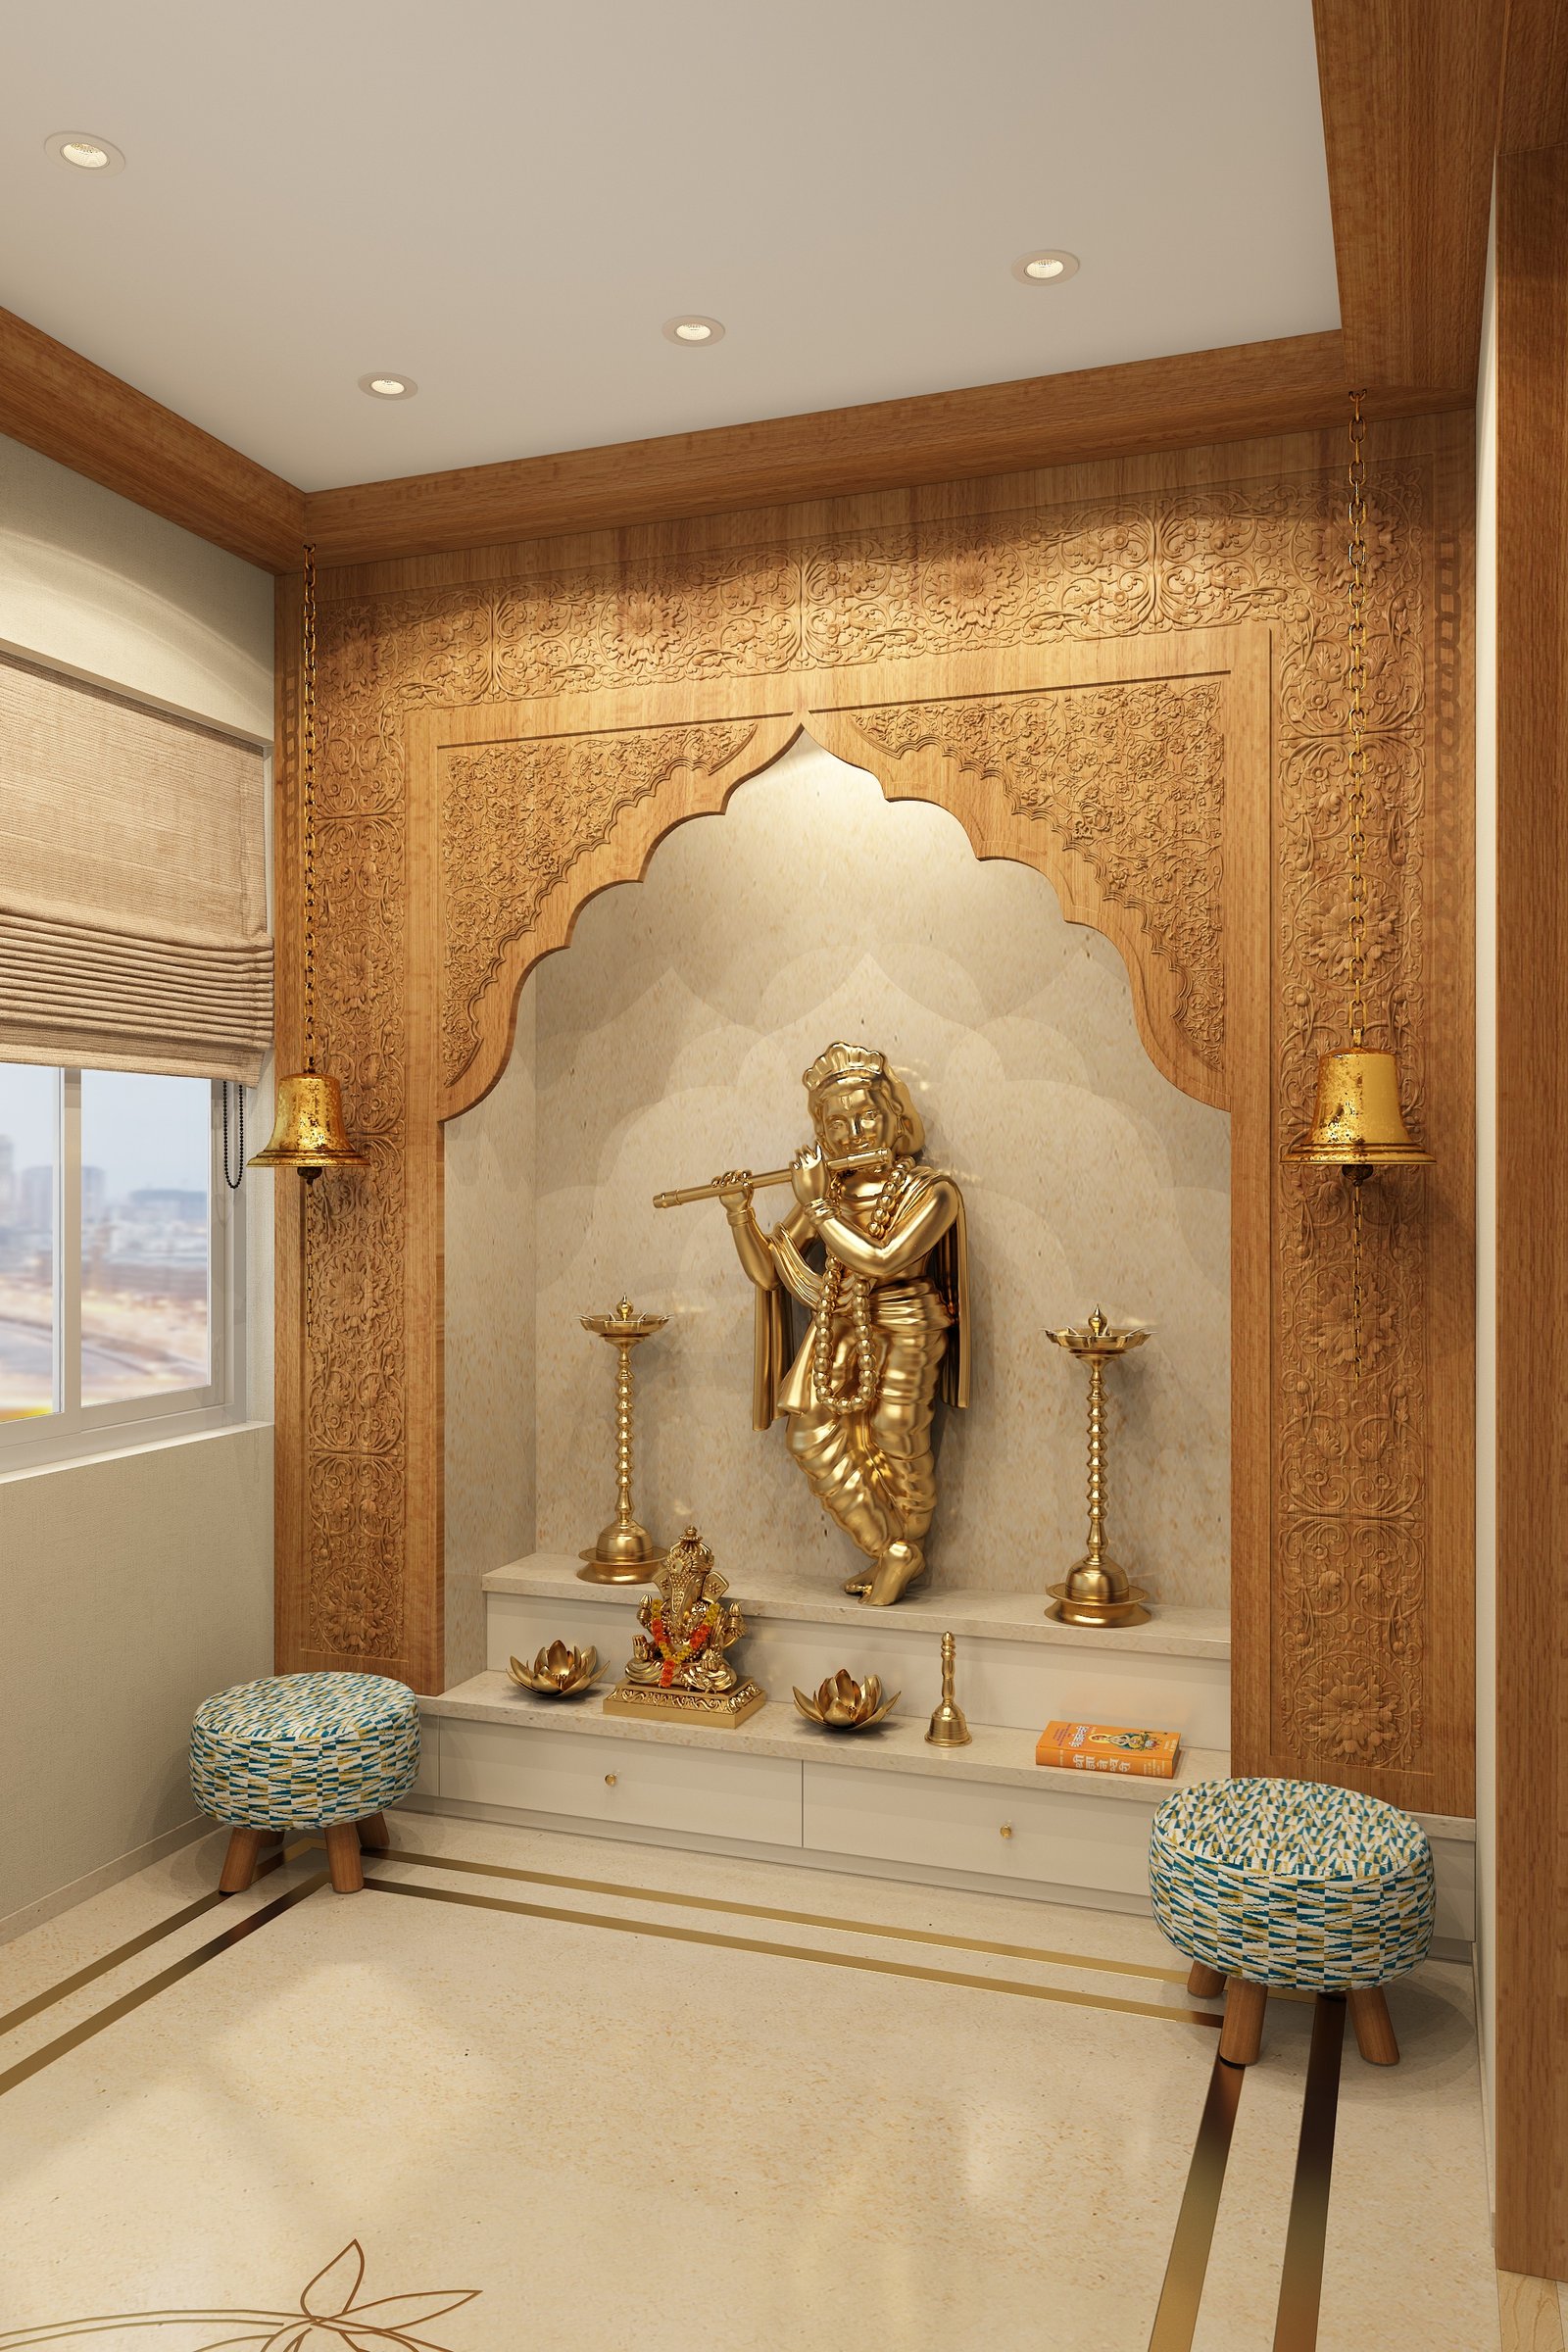
Mandir — Close Up

Mandir — Close Up

Khemka Luxury Villa, Nepal

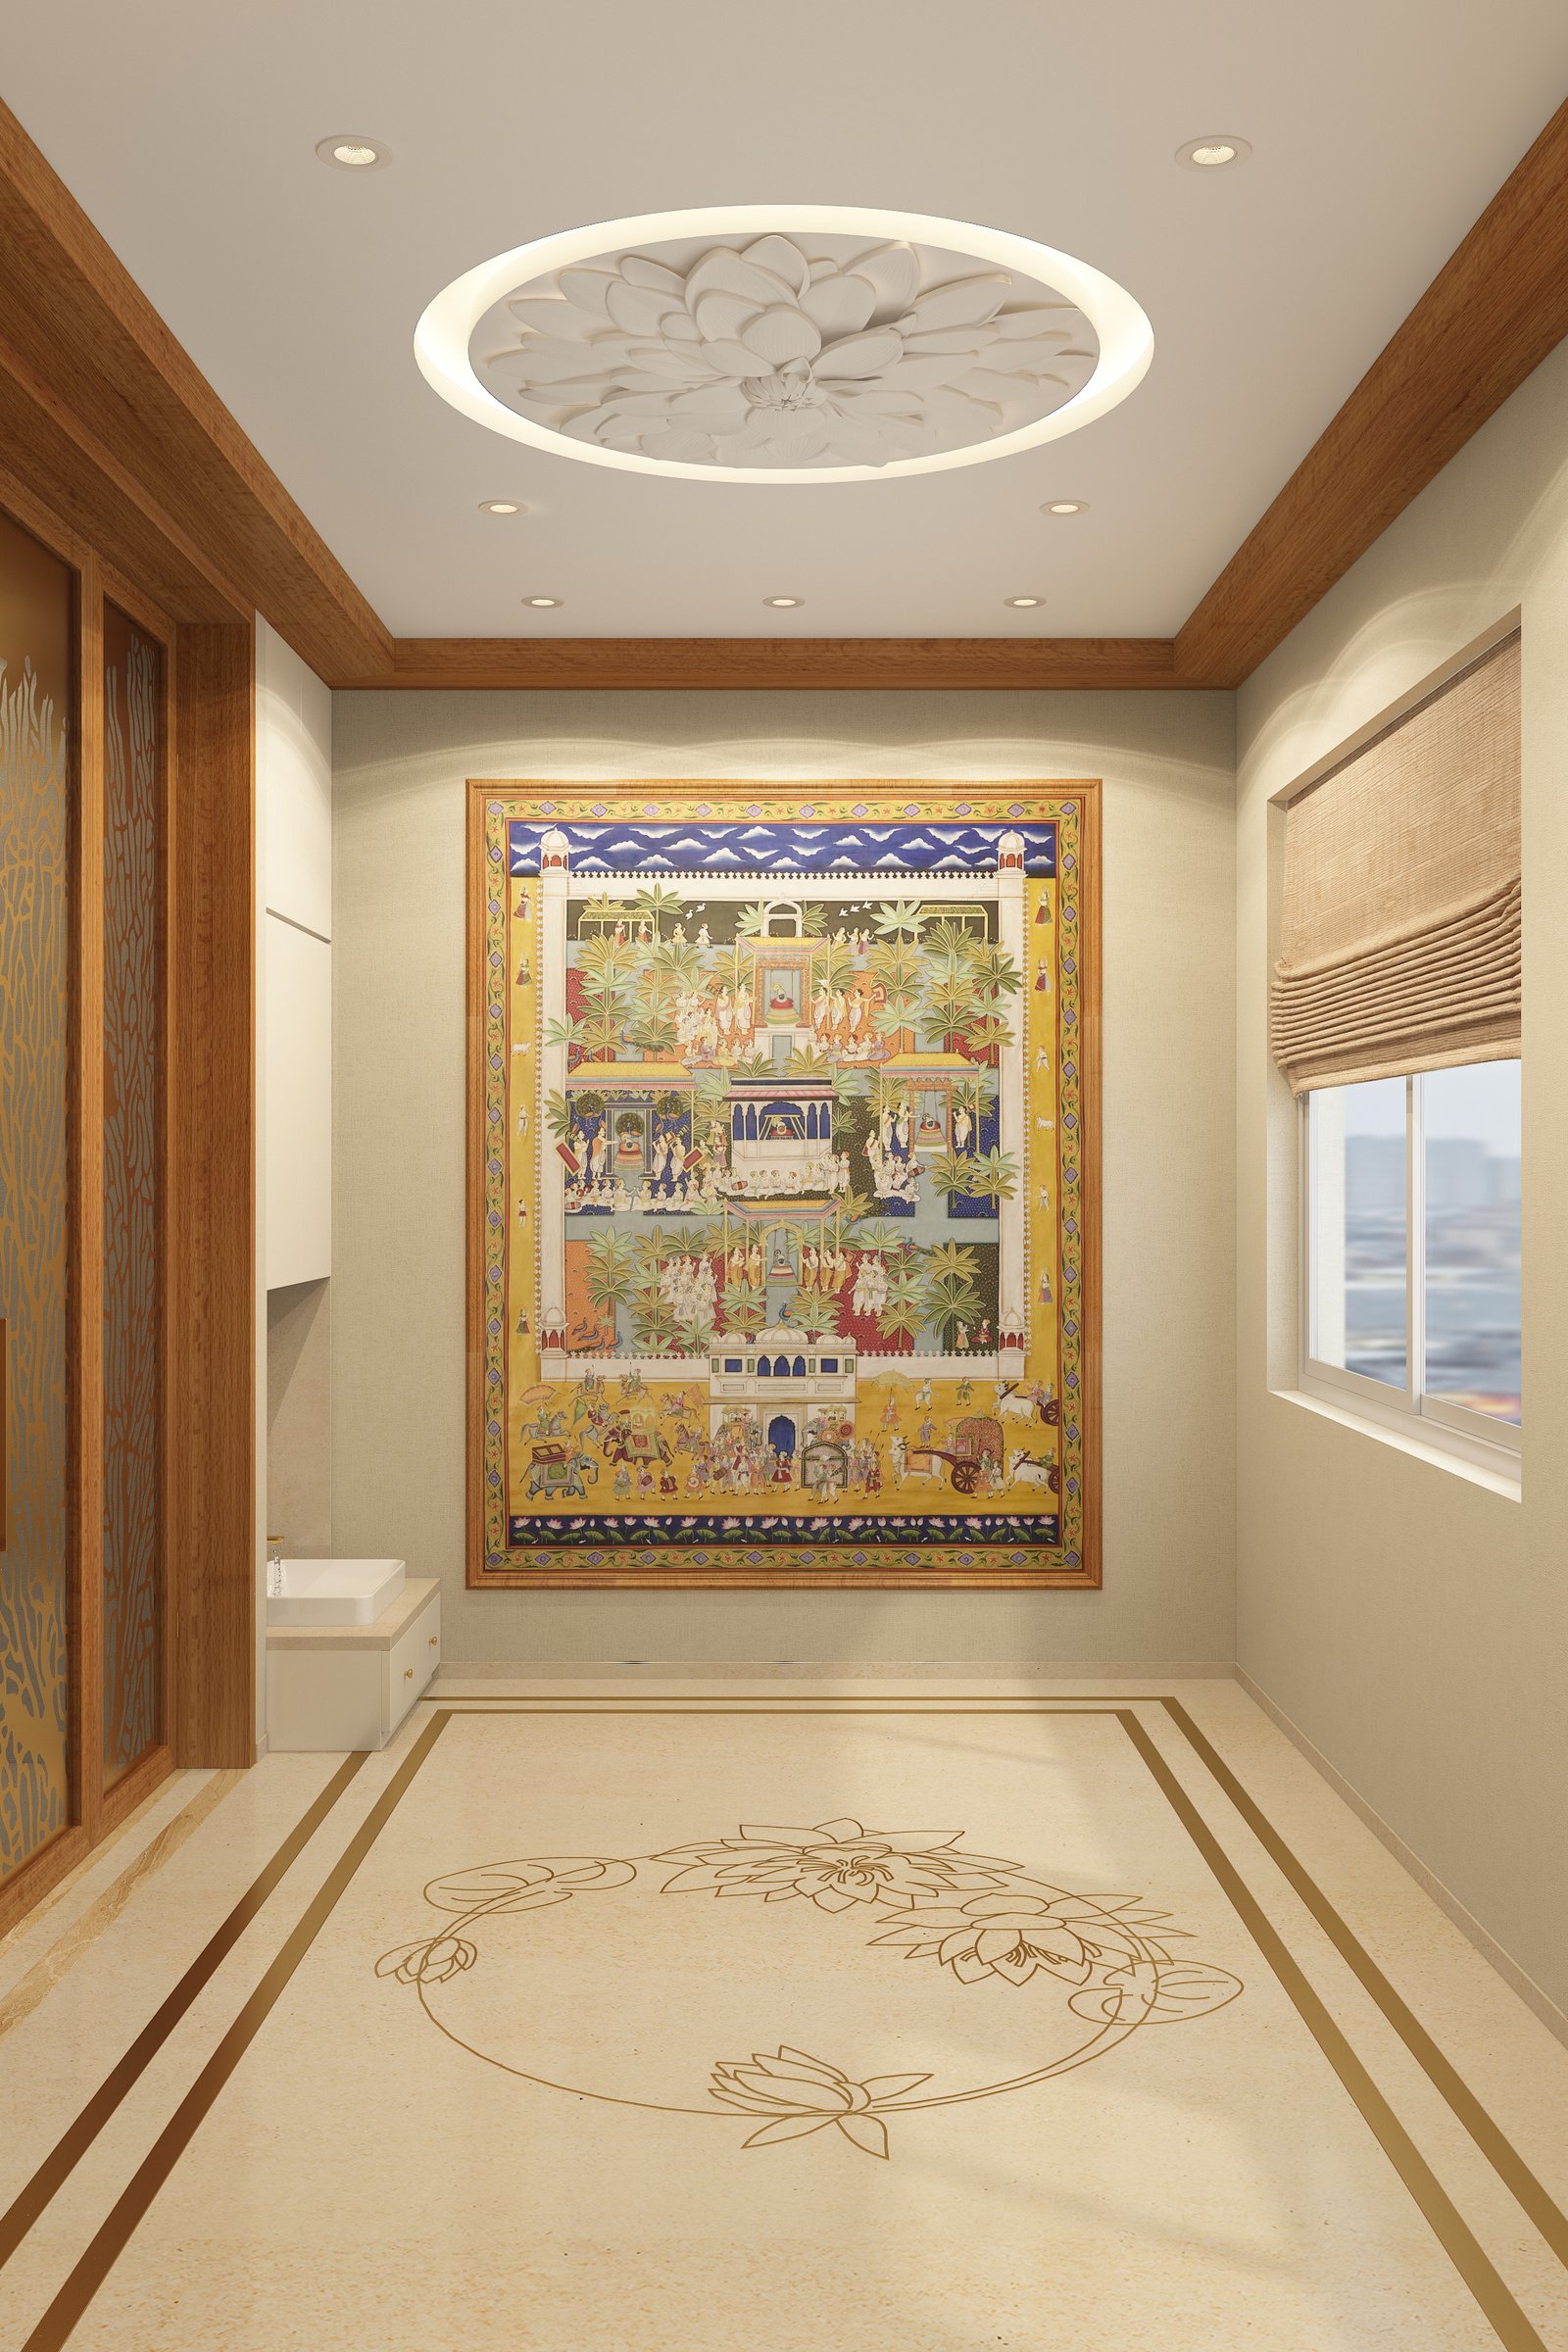
Mandir — Pichwai Painting

Mandir — Pichwai Painting

Khemka Luxury Villa, Nepal

Mandir — Full Room

Mandir — Full Room

Khemka Luxury Villa, Nepal

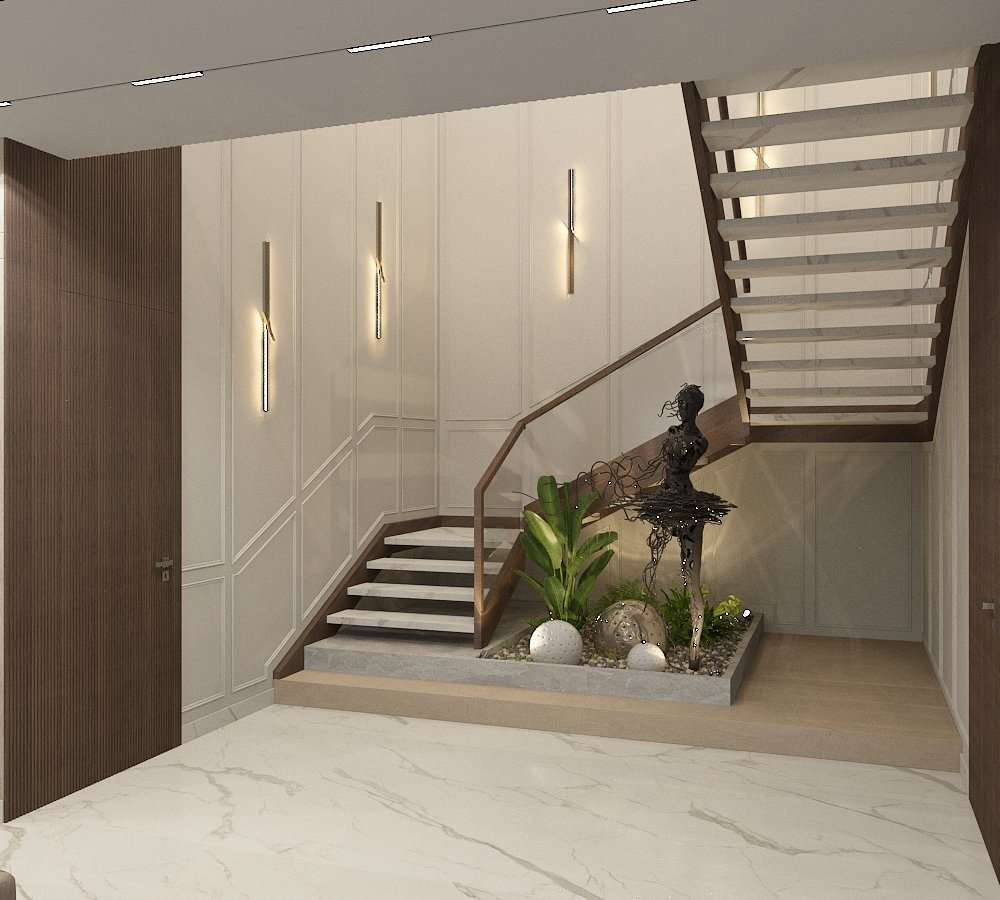
Staircase — Zen Garden

Staircase — Zen Garden

Khemka Luxury Villa, Nepal

Staircase — Open Riser

Staircase — Open Riser

Khemka Luxury Villa, Nepal

What homeowners say
after working with us.

★★★★★

"Akshat delivered our 4BHK exactly as promised — on time, on budget. Not a rupee over. I didn't believe it was possible until I saw it."

Rajeev Malhotra
DLF Phase 5, Gurugram
★★★★★

"The 3D renders were incredible — but the actual result was even better. I've worked with three designers before Akshat. No comparison."

Priya Sharma
Greater Kailash, Delhi
★★★★★

"Weekly updates, site visits, a project manager who actually picked up every call. For the first time I felt in control of my own renovation."

Aditya Kapoor
Vasant Vihar, Delhi
★★★★★

"My mother-in-law was skeptical. When she saw the finished home, she immediately asked for Akshat's number. That says everything."

Sunita Bhatia
South Delhi
★★★★★

"The Italian marble work alone was worth every rupee. The attention to detail is extraordinary — this is what five-star truly feels like at home."

Vikram Anand
Aerocity, Delhi
★★★★★

"Akshat delivered our 4BHK exactly as promised — on time, on budget. Not a rupee over. I didn't believe it was possible until I saw it."

Rajeev Malhotra
DLF Phase 5, Gurugram
★★★★★

"The 3D renders were incredible — but the actual result was even better. I've worked with three designers before Akshat. No comparison."

Priya Sharma
Greater Kailash, Delhi
★★★★★

"Weekly updates, site visits, a project manager who actually picked up every call. For the first time I felt in control of my own renovation."

Aditya Kapoor
Vasant Vihar, Delhi
★★★★★

"My mother-in-law was skeptical. When she saw the finished home, she immediately asked for Akshat's number. That says everything."

Sunita Bhatia
South Delhi
★★★★★

"The Italian marble work alone was worth every rupee. The attention to detail is extraordinary — this is what five-star truly feels like at home."

Vikram Anand
Aerocity, Delhi

Questions People Ask
Before Calling

Is ELIITE LANE only for very large budgets?

+

What if my project runs over timeline?

+

How is ELIITE LANE different from hiring a regular interior designer?

+

Do I still need to manage vendors and site visits myself?

+

Can I see a project similar to my home size or budget?

+
Pre-Launch · Chapter 1 Free

What Your Designer
Won't Tell You

Not almost right. Right.

The Indian Homeowner's Blueprint for a Five-Star Luxury Home —
On Budget. On Time. Every Time.

12+ years and 142 luxury projects distilled into one definitive guide — real cost breakdowns, the exact questions to ask before you sign anything, and the system professionals use to protect a project from Day 1.

Read Chapter 1 Free →
FREE
CH. 1
What Your Designer Won't Tell You — book cover

Chapter 1 free right now · join the waitlist for launch-week pricing

Take the First Step

Your 5-star home starts with
one conversation.

Book a free 30-minute Clarity Call with me. No sales team. No junior designer. You speak directly with Akshat Gandhi — and leave knowing exactly what's possible for your home.

Book Your Free Clarity Call →

Most homeowners who skip this conversation make decisions they live with — and regret — for 20 years.

Begin your
CLARITY journey.

Your Clarity Call — What to Expect

01

A focused 30-minute conversation about your home vision and current situation

02

A honest assessment of scope, timeline, and what a project like yours typically costs — before you commit to anything

03

A clear next step, whether we are the right fit for you or not

No obligation. No sales pressure. Just clarity.

Tell me about your dream home. I'll tell you exactly how we make it real.

Whether it's a complete home transformation or a single statement room, every engagement with ELIITE LANE begins the same way: a direct conversation with me. We work exclusively on residential projects.

📍
Studio
Shankar Garden, Vikaspuri, New Delhi, India
✉️
Email
gandhi@eliitelane.com
🕐
Studio Hours
Mon – Sat, 10am – 7pm
✓ Thank you! Akshat will be in touch within 24 hours to schedule your Clarity Call.

Two ways to be part of
what we're building.

Now Hiring · 6 Open Roles

Careers at ELIITE LANE

We're building India's first Home Interiors Company to go Public — and we're looking for people who want to be part of something historic. Interior Designers, Project Managers, Site Supervisors, Coordinators and Interns — if you have the drive, we have the system to make you extraordinary.

SOP-driven studio — clarity on day one
Mentored directly by Akshat Gandhi
Taj & ITC-grade standards, every project
View Open Positions →
Suppliers · Manufacturers · Brands

Vendor Partner
Programme

We work exclusively with vendors who match our standard of quality, reliability, and transparency. If your products belong in luxury homes and you operate with professionalism — we want to hear from you. Become a verified ELIITE LANE Vendor Partner.

Access to HNI luxury residential projects
Verified partner badge on our platform
Long-term, repeat business relationship
Apply as Vendor Partner →
Chat with Akshat